Pinheiros House / 23 SUL

Pinheiros House / 23 SUL - Exterior Photography, CourtyardPinheiros House / 23 SUL - Interior Photography, Living Room, ChairPinheiros House / 23 SUL - Interior Photography, GlassPinheiros House / 23 SUL - Interior Photography, Living Room, ChairPinheiros House / 23 SUL - More Images+ 28

  • Architects: 23 SUL
  • Area Area of this architecture project Area:  118
  • Year Completion year of this architecture project Year:  2020
  • Photographs
    Photographs:Pedro Kok
  • Lead Architects: Gabriel Manzi, Ivo Magaldi, Luis Pompeo, Luiz Florence, Moreno Zaidan Garcia, Tiago Oakley
More SpecsLess Specs
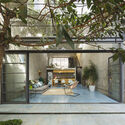
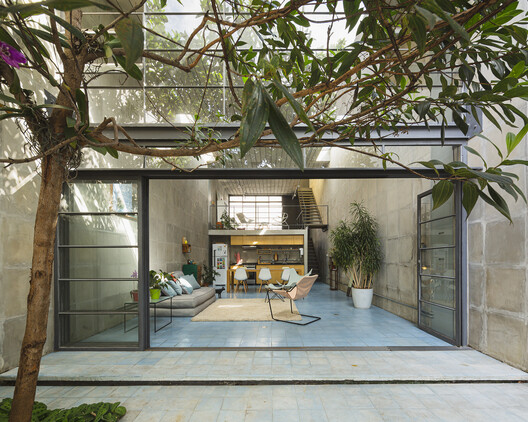
Pinheiros House / 23 SUL - Exterior Photography, Courtyard
© Pedro Kok

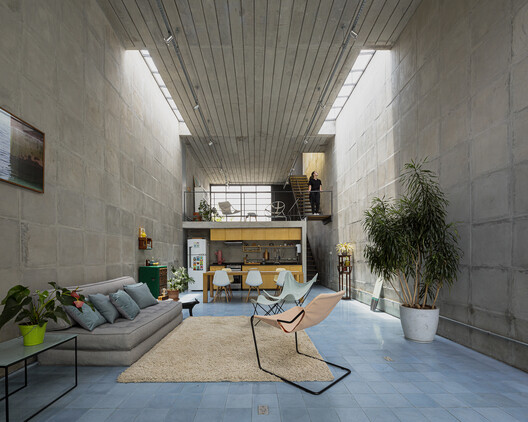
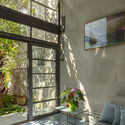
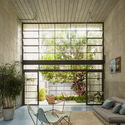
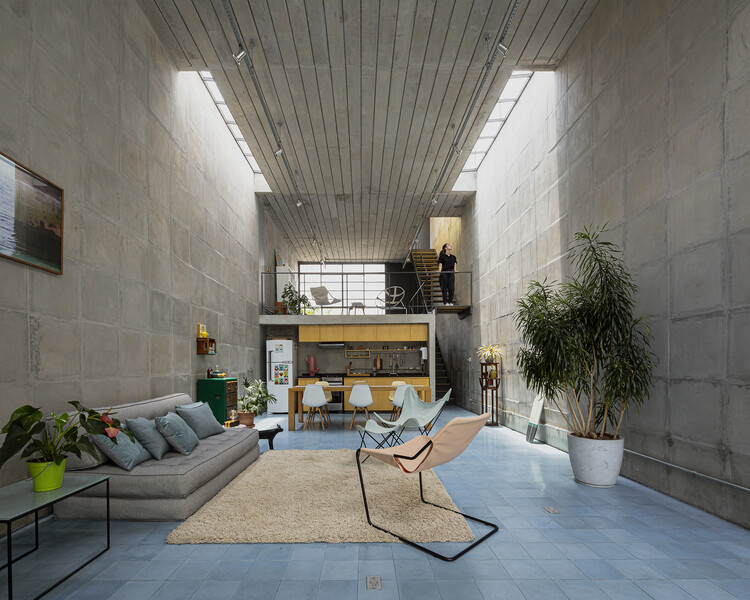

Text description provided by the architects. This house was designed for a young filmmaker who wanted spacious areas without sacrificing privacy, all on a controlled budget. Situated on a charming and tiny street in the Pinheiros neighborhood, the building was designed as an exercise in spatial optimization and cost reduction. Within a narrow lot measuring 5 meters wide by 25 meters deep, a comfortable and spacious home was developed.

Content Loader

Project gallery

See allShow less
About this office
Cite: "Pinheiros House / 23 SUL" [Residência em Pinheiros / 23 SUL] 21 Feb 2026. ArchDaily. Accessed . <https://www.archdaily.com/1038947/residence-in-pinheiros-23-sul> ISSN 0719-8884
© Pedro Kok

Pinheiros 住宅 / 23 SUL

You've started following your first account!

Did you know?

You'll now receive updates based on what you follow! Personalize your stream and start following your favorite authors, offices and users.