SM House / Mário Alves Arquiteto

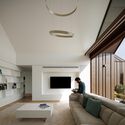
SM House / Mário Alves Arquiteto - Interior Photography, Living RoomSM House / Mário Alves Arquiteto - Image 22 of 27SM House / Mário Alves Arquiteto - Exterior PhotographySM House / Mário Alves Arquiteto - Image 11 of 27SM House / Mário Alves Arquiteto - More Images+ 22

Ílhavo, Portugal
  • Area Area of this architecture project Area:  4090 ft²
  • Year Completion year of this architecture project Year:  2024
  • Photographs
    Photographs:Ivo Tavares Studio
  • Manufacturers Brands with products used in this architecture project
    Manufacturers:  Lunawood, Cosentino.com, Sanindusa, Sosoares.pt, elZinc
  • Lead Architect: Mário Alves
  • Category: Houses
  • Engineering: Pedro Oliveira Abreu
  • City: Ílhavo
  • Country: Portugal
More SpecsLess Specs
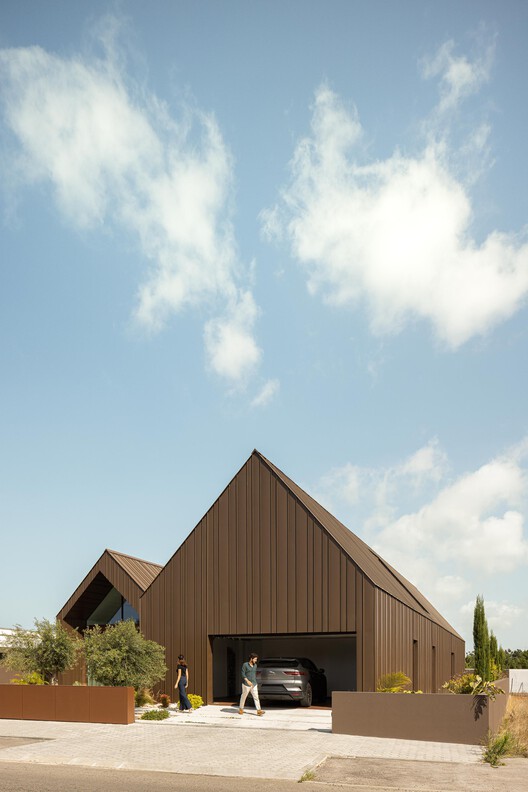
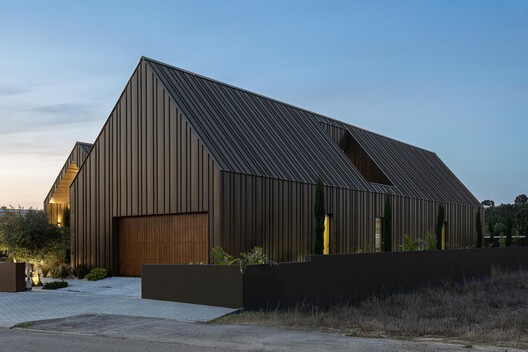
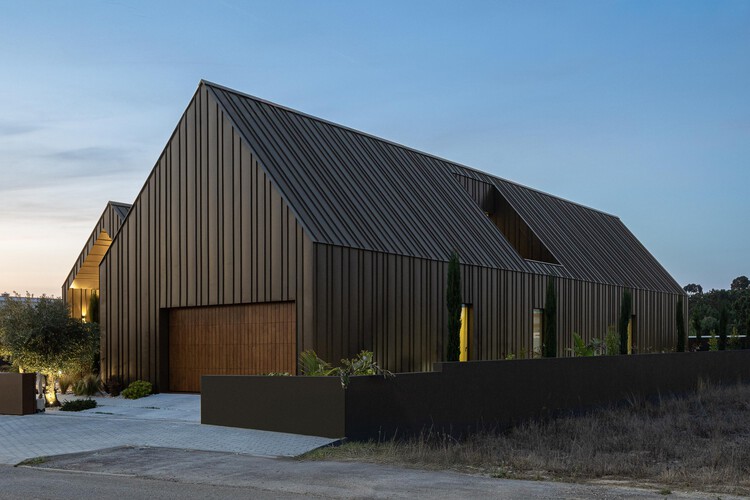
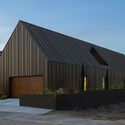
SM House / Mário Alves Arquiteto - Exterior Photography
© Ivo Tavares Studio

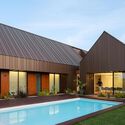
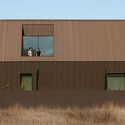
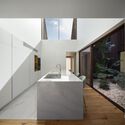
Text description provided by the architects. The design is based on two premises: reconciling the requested program with the characteristics of the site. The plot is located in an area that currently has no surrounding construction, but this is expected to change in the near future.

Content Loader

Project gallery

See allShow less
About this office
Cite: "SM House / Mário Alves Arquiteto" [Casa SM / Mário Alves arquiteto] 07 Jul 2026. ArchDaily. Accessed . <https://www.archdaily.com/1038921/sm-house-mario-alves-arquiteto> ISSN 0719-8884
© Ivo Tavares Studio

SM住宅 / Mário Alves arquiteto

You've started following your first account!

Did you know?

You'll now receive updates based on what you follow! Personalize your stream and start following your favorite authors, offices and users.