Forest House / Gabriel Rivera Arquitectos

Forest House / Gabriel Rivera Arquitectos - Exterior Photography, Wood, ColumnForest House / Gabriel Rivera Arquitectos - Exterior PhotographyForest House / Gabriel Rivera Arquitectos - Interior Photography, Wood, ConcreteForest House / Gabriel Rivera Arquitectos - Exterior Photography, Wood, ConcreteForest House / Gabriel Rivera Arquitectos - More Images+ 24

Quito, Ecuador
More SpecsLess Specs
Forest House / Gabriel Rivera Arquitectos - Exterior Photography, Wood
© JAG Studio

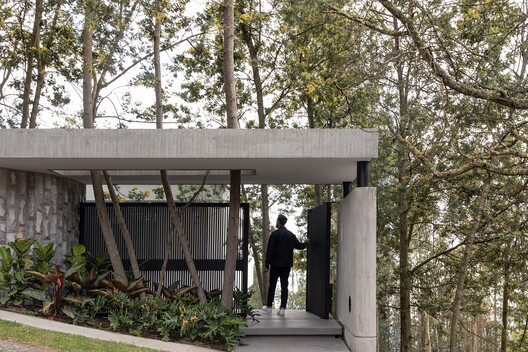
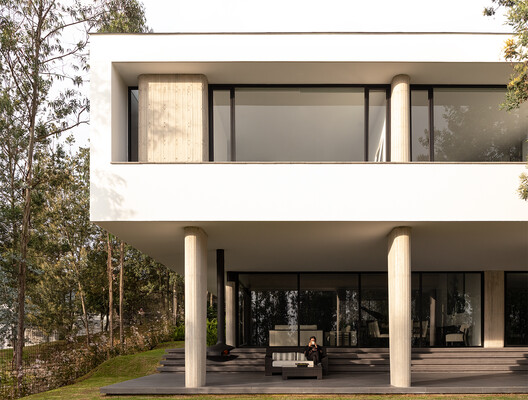
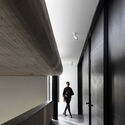

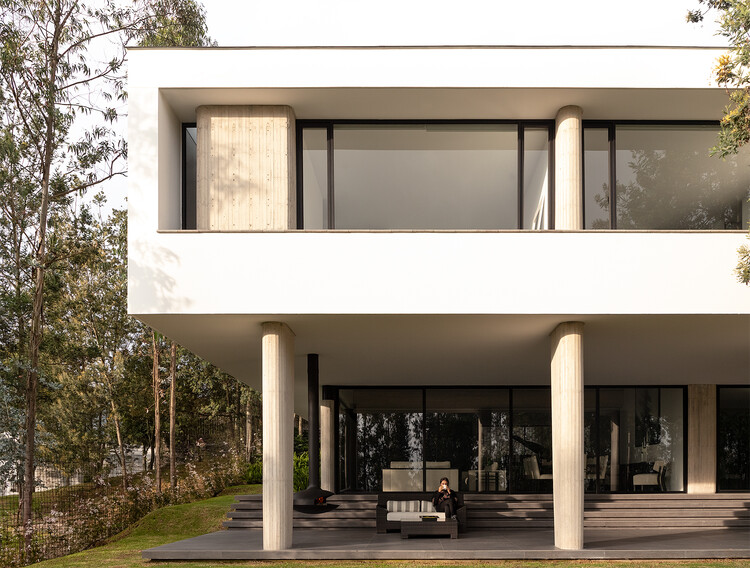
Text description provided by the architects. House in the Forest (Casa en el Bosque), designed by Gabriel Rivera Arquitectos, is nestled within a forest of acacia and eucalyptus trees, adapting to the terrain's topography and respecting the surrounding nature. From the project's inception, the architecture team aimed to design a home that would not only meet the practical needs of a young family with two small children but also stimulate the senses and the mind, becoming an inspiring space.

Content Loader

Project gallery

See allShow less
About this office
Cite: "Forest House / Gabriel Rivera Arquitectos" [Casa en el Bosque / Gabriel Rivera Arquitectos] 07 Jul 2026. ArchDaily. Accessed . <https://www.archdaily.com/1038370/forest-house-gabriel-rivera-arquitectos> ISSN 0719-8884
© JAG Studio

森林住宅 / Gabriel Rivera Arquitectos

You've started following your first account!

Did you know?

You'll now receive updates based on what you follow! Personalize your stream and start following your favorite authors, offices and users.