Puxadinho / Brita Zero Arquitetura

Puxadinho / Brita Zero Arquitetura - Image 6 of 33
© Pedro Napolitano Prata

Puxadinho / Brita Zero Arquitetura - Image 2 of 33Puxadinho / Brita Zero Arquitetura - Interior Photography, WoodPuxadinho / Brita Zero Arquitetura - Interior Photography, WoodPuxadinho / Brita Zero Arquitetura - Exterior Photography, Wood, GardenPuxadinho / Brita Zero Arquitetura - More Images+ 28

  • Area Area of this architecture project Area:  18
  • Year Completion year of this architecture project Year:  2023
  • Photographs
  • Manufacturers Brands with products used in this architecture project
    Manufacturers:  Mobiliário Refil Paraty
More SpecsLess Specs
Puxadinho / Brita Zero Arquitetura - Exterior Photography
© Pedro Napolitano Prata

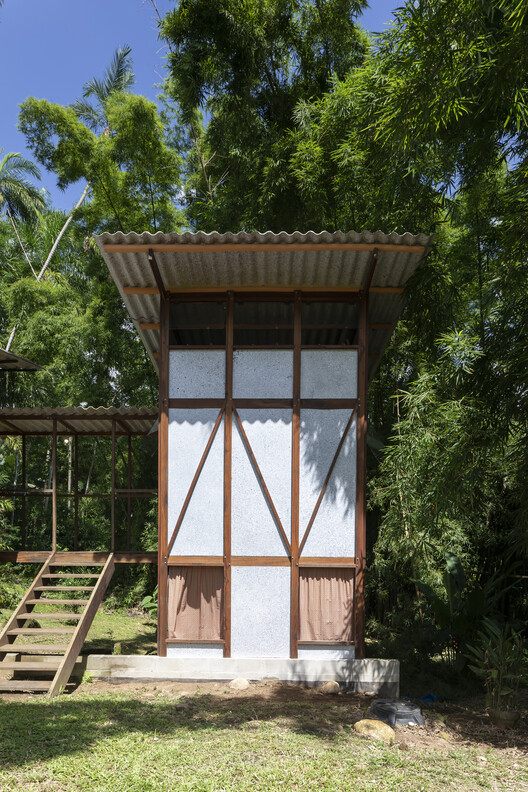
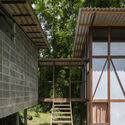
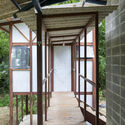
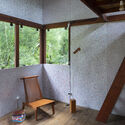
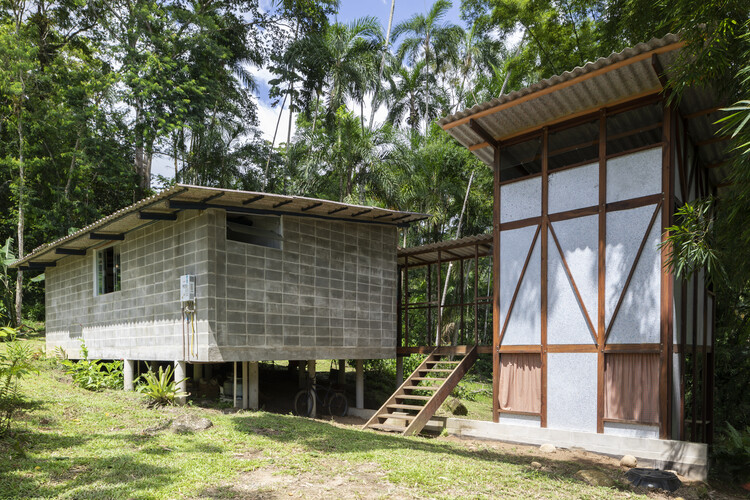
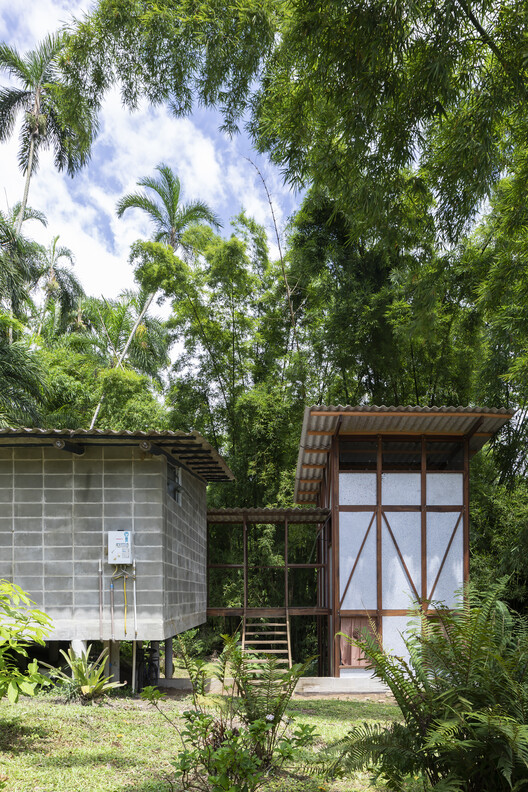
Text description provided by the architects. The request was for an extra room for the house built years earlier, the Coriscão House. The idea of expanding it within the existing volume did not seem as interesting as creating an independent annex.

Content Loader

Project gallery

See allShow less
About this office
Cite: "Puxadinho / Brita Zero Arquitetura" [Puxadinho / Brita Zero Arquitetura] 07 Jul 2026. ArchDaily. Accessed . <https://www.archdaily.com/1038338/puxadinho-brita-zero-arquitetura> ISSN 0719-8884

You've started following your first account!

Did you know?

You'll now receive updates based on what you follow! Personalize your stream and start following your favorite authors, offices and users.