Apartamento Cu4tro / Dröm Living

Apartamento Cu4tro / Dröm Living - Interior Photography, Kitchen, Countertop, Wood, Chair, Lighting, TableApartamento Cu4tro / Dröm Living - Interior Photography, WoodApartamento Cu4tro / Dröm Living - Interior Photography, Kitchen, Wood, Chair, TableApartamento Cu4tro / Dröm Living - Interior Photography, Wood, Lighting, Table, Chair, GlassApartamento Cu4tro / Dröm Living - More Images+ 15

  • Architects: Dröm Living
  • Area Area of this architecture project Area:  80
  • Year Completion year of this architecture project Year:  2025
  • Photographs
  • Manufacturers Brands with products used in this architecture project
    Manufacturers:  Parentesi - Flos, Pavilion AV13 Anderssen & Voll 2018, Pavilion AV24 Anderssen & Voll 2022, T-lamp de frama , Vipp 452 Swivel
  • Lead Architects: Laura Navarro, Felipe Ortega
More SpecsLess Specs
Apartamento Cu4tro / Dröm Living - Interior Photography, Kitchen, Countertop, Wood, Chair, Lighting, Table
© Courtesy of Dröm Living

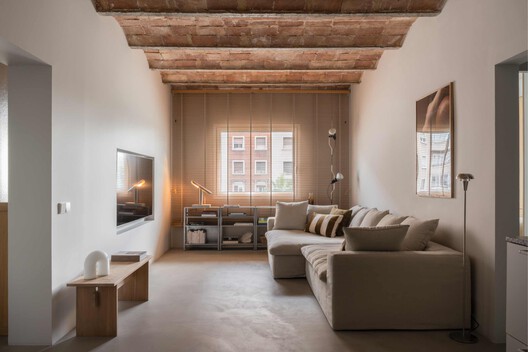
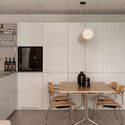
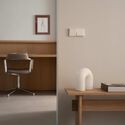
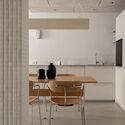
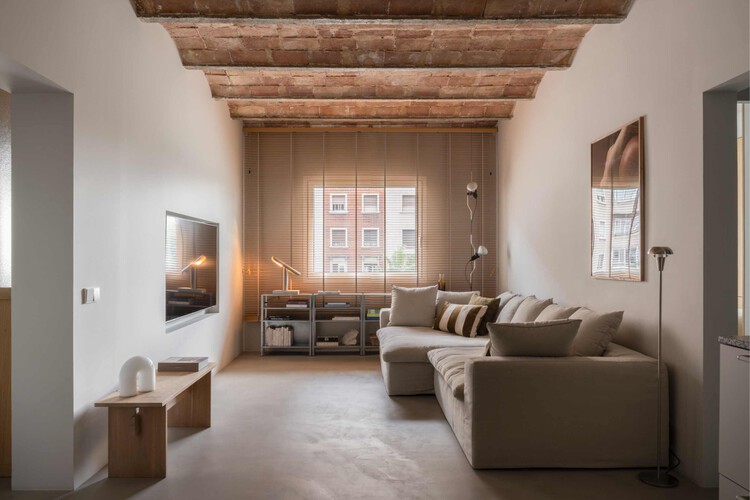
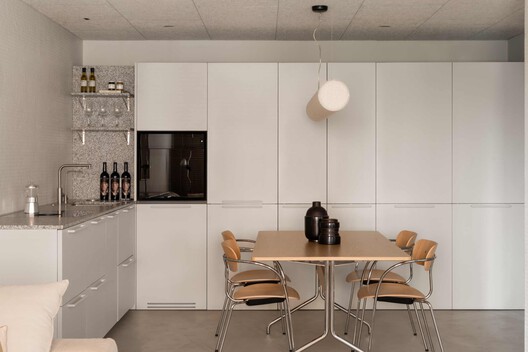
Text description provided by the architects. Designed by Dröm Living for architects Laura and Felipe, Apartment Cu4tro represents a thoughtful transformation of an 80 m² Barcelona apartment into a serene family refuge. The project emerged from the couple's need to create a functional home that could accommodate their hectic professional lives while providing a calm environment for their two children.

Content Loader

Project gallery

See allShow less
About this office
Cite: "Apartamento Cu4tro / Dröm Living" 07 Jul 2026. ArchDaily. Accessed . <https://www.archdaily.com/1038337/apartamento-cu4tro-drom-living> ISSN 0719-8884
© Courtesy of Dröm Living

Cu4tro 公寓 / Dröm Living

You've started following your first account!

Did you know?

You'll now receive updates based on what you follow! Personalize your stream and start following your favorite authors, offices and users.