Aesop West Lake Store / atelier suasua

 Aesop West Lake Store / atelier suasua - Image 2 of 18 Aesop West Lake Store / atelier suasua - Interior Photography, Kitchen, Wood Aesop West Lake Store / atelier suasua - Interior Photography, Kitchen Aesop West Lake Store / atelier suasua - Image 5 of 18 Aesop West Lake Store / atelier suasua - More Images+ 13

  • Architects: atelier suasua
  • Area Area of this architecture project Area:  95
  • Year Completion year of this architecture project Year:  2025
  • Photographs
  • Manufacturers Brands with products used in this architecture project
    Manufacturers:  Kvadrat
  • Lead Architects: Su Xiaomeng
  • Category: Retail Interiors
  • Design Team: Su Xiaomeng, Zeng Xiaoming
  • Daqi Chinese Lacuqer Artisan: Zhang Junlei Studio
  • Ligthing Consultant: ELA
  • General Contractor: Yanloo
  • City: Hangzhou
  • Country: China
More SpecsLess Specs
 Aesop West Lake Store / atelier suasua - Image 2 of 18
© Jonathan Leijonhufvud

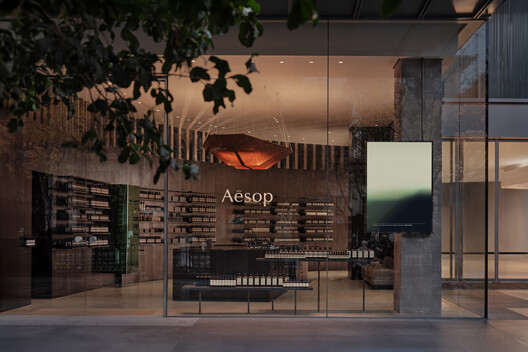
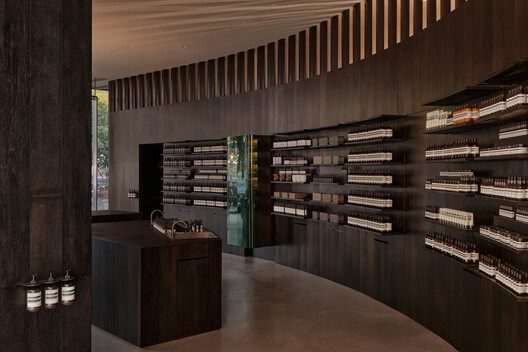
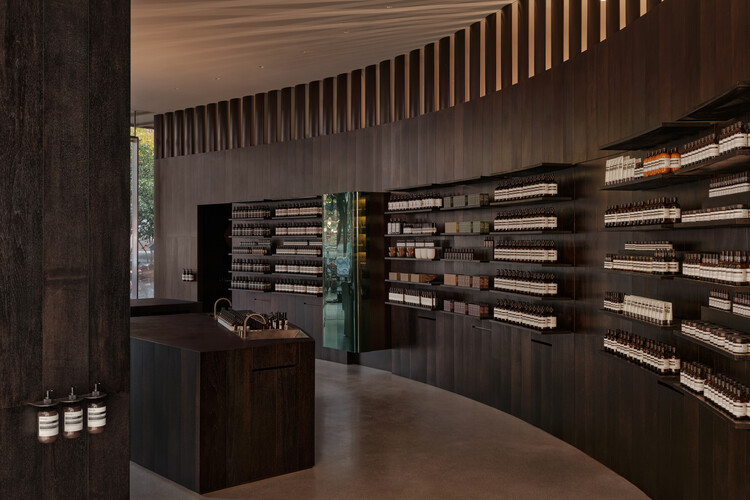
Text description provided by the architects. The site is situated on the eastern bank of West Lake, just a hundred steps from the water's edge. The retail space is well-proportioned with two street-facing facades, while the main entrance is tucked within the mall. The spatial strategy is clear and concise: a continuous curved wall gracefully anchors the entrance to the streetscape on the east, naturally demarcating the front and back of house.

Content Loader

Project gallery

See allShow less
About this office
Cite: " Aesop West Lake Store / atelier suasua" 07 Jul 2026. ArchDaily. Accessed . <https://www.archdaily.com/1038252/aesop-west-lake-store-atelier-suasua> ISSN 0719-8884
© Jonathan Leijonhufvud

伊索西湖店 / atelier suasua

You've started following your first account!

Did you know?

You'll now receive updates based on what you follow! Personalize your stream and start following your favorite authors, offices and users.