Cat House / Jumping House Lab

Cat House / Jumping House Lab - Image 2 of 26Cat House / Jumping House Lab - Image 3 of 26Cat House / Jumping House Lab - Interior Photography, Bedroom, Wood, Lighting, BedCat House / Jumping House Lab - Interior Photography, Bathroom, Wood, Lighting, GlassCat House / Jumping House Lab - More Images+ 21

  • Category: Cabins & Lodges
  • Design Team: Wang Tiantian, Luo Yaqin, Huang Weiqian
  • Soft Furnishing Design: Xiaohangkeng ×JumpingHouseLab
  • Clients: We flow · Xiaohangkeng Eco-Campsite
  • Construction: Zhejiang Runzhu Technology CO.,LTD / Hu Jing , Zhou Chungui
  • On Site Coordination: Staff of Xiaohangkeng Campsite
  • City: Huzhou
  • Country: China
More SpecsLess Specs
Cat House / Jumping House Lab - Image 6 of 26
© Leo

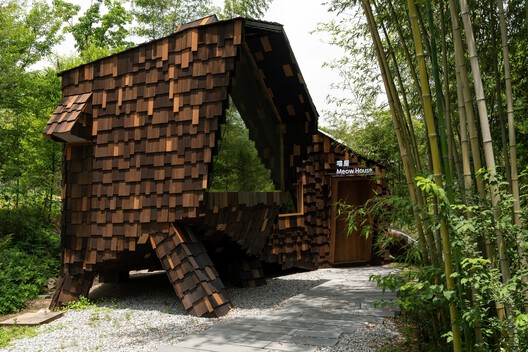
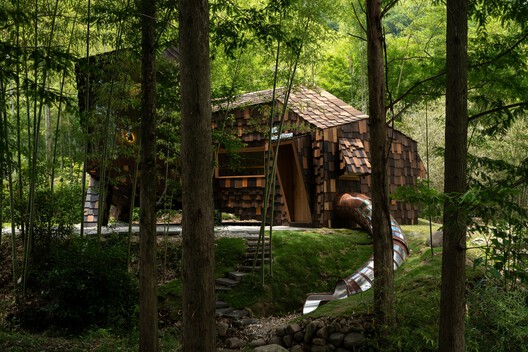
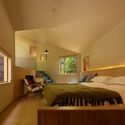
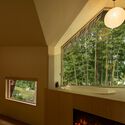
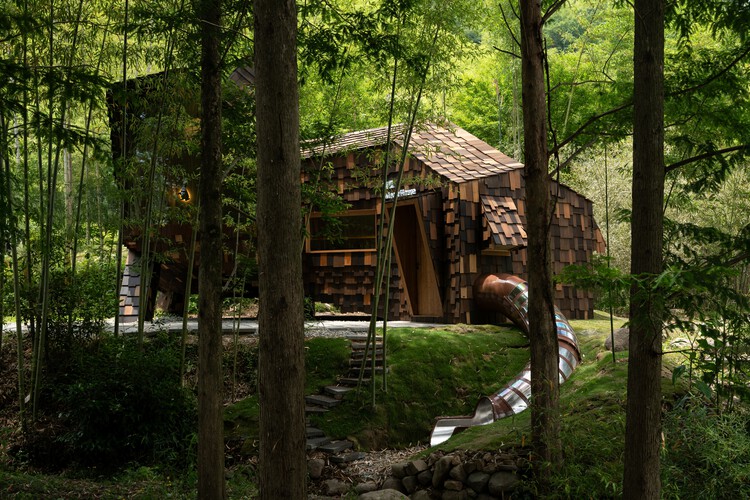
Text description provided by the architects. A Guest Room - Cat House is a standalone guest room tucked away in a grove, stretching its "head" toward the water and distant mountains, with a slide forming its "tail." Children can enter through a "cabinet" door inside to find the slide entrance.

Content Loader

Project gallery

See allShow less
About this office
Cite: "Cat House / Jumping House Lab" 07 Jul 2026. ArchDaily. Accessed . <https://www.archdaily.com/1038132/cat-house-jumping-house-lab> ISSN 0719-8884
© Leo

猫屋 / Jumping House Lab

You've started following your first account!

Did you know?

You'll now receive updates based on what you follow! Personalize your stream and start following your favorite authors, offices and users.