
Piracema Apartment / Nommo Arquitetos + BOSCARDIN CORSI

Piracema Apartment / Nommo Arquitetos + BOSCARDIN CORSI - Interior Photography, Kitchen, Wood, Table, ChairPiracema Apartment / Nommo Arquitetos + BOSCARDIN CORSI - Interior Photography, Bedroom, Wood, Bed, Lighting, ClosetPiracema Apartment / Nommo Arquitetos + BOSCARDIN CORSI - Interior Photography, Wood, Shelving, Table, ChairPiracema Apartment / Nommo Arquitetos + BOSCARDIN CORSI - Image 5 of 20Piracema Apartment / Nommo Arquitetos + BOSCARDIN CORSI - More Images+ 15

More SpecsLess Specs
Piracema Apartment / Nommo Arquitetos + BOSCARDIN CORSI - Interior Photography, Kitchen, Wood, Table, Chair
© Fábio Jr. Severo

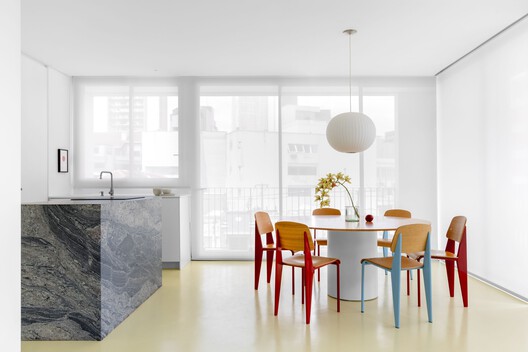
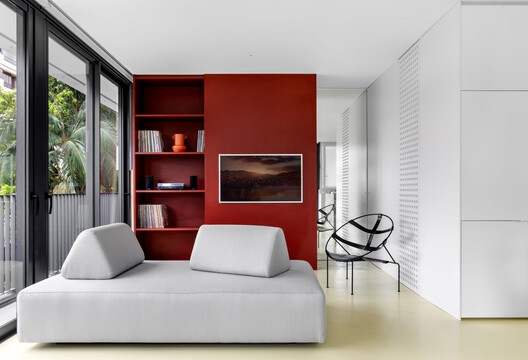
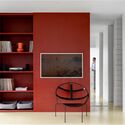
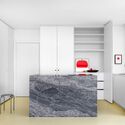
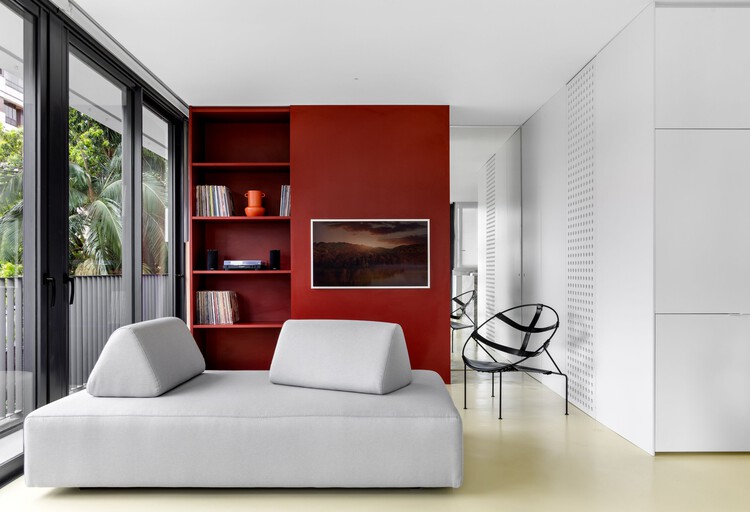
Text description provided by the architects. Designed for a young designer from Curitiba, this apartment was born from the desire to transform a single space into a continuous experience. The 78 m² apartment initially had two bathrooms and a laundry room adjacent to the kitchen. Reconfiguring the program—converting the second bathroom into the laundry room—redistributed functions and opened up the entryway for more storage, optimizing the use of space.

Content Loader

Project gallery

See allShow less
About this office
Cite: "Piracema Apartment / Nommo Arquitetos + BOSCARDIN CORSI" [Apartamento Piracema / Nommo Arquitetos + BOSCARDIN CORSI] 06 Jul 2026. ArchDaily. Accessed . <https://www.archdaily.com/1038117/piracema-apartment-nommo-arquitetos-plus-boscardin-corsi> ISSN 0719-8884
© Fábio Jr. Severo

Piracema 公寓 / Nommo Arquitetos + BOSCARDIN CORSI

You've started following your first account!

Did you know?

You'll now receive updates based on what you follow! Personalize your stream and start following your favorite authors, offices and users.