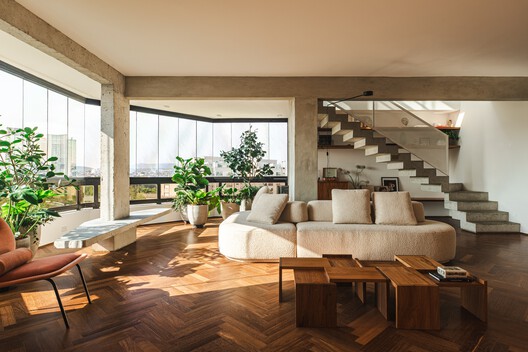
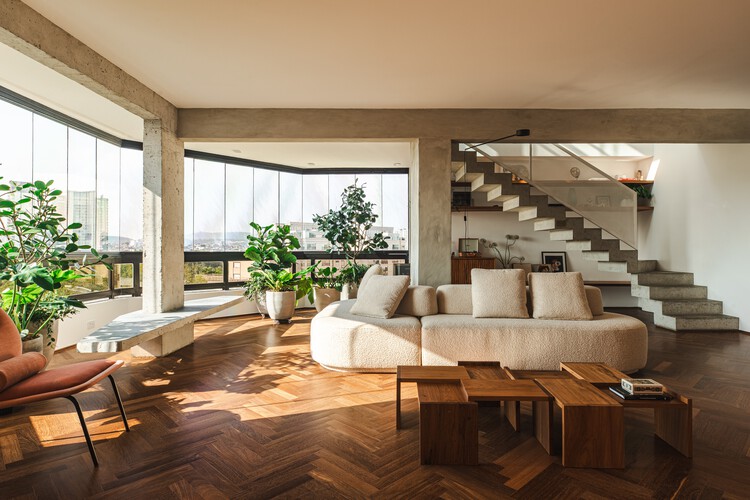
MR Apartment / Ana Sawaia Arquitetura

MR Apartment / Ana Sawaia Arquitetura - Interior Photography, Living Room, Wood, ChairMR Apartment / Ana Sawaia Arquitetura - Interior Photography, Living RoomMR Apartment / Ana Sawaia Arquitetura - Interior Photography, Dining room, Wood, Lighting, Table, ChairMR Apartment / Ana Sawaia Arquitetura - Interior Photography, Chair, Patio, Courtyard, BalconyMR Apartment / Ana Sawaia Arquitetura - More Images+ 15

  • Area Area of this architecture project Area:  350
  • Year Completion year of this architecture project Year:  2025
  • Photographs
    Photographs:Miti Sameshima
  • Manufacturers Brands with products used in this architecture project
    Manufacturers:  A Morada Persianas, Artefatos Eng Metalica, Cremme, Ekoa paisagismo, Estudio Avelos, Estudio Orth, Marcenaria Barauna, Marcenaria Casarte, Monofloor, Oficina 1 Molduras e Box, Reka Iluminação, Studio Massa, Wooding
More SpecsLess Specs
MR Apartment / Ana Sawaia Arquitetura - Interior Photography, Living Room
© Miti Sameshima

Text description provided by the architects. This 350 m² (3,767 sq ft) penthouse, located in a 1990s building, had already undergone a previous renovation completed in 2019. The existing intervention featured a darker palette, with graphite flooring, track lighting, and dense finishes that did not align with the lifestyle or expectations of the current residents.

Content Loader

Project gallery

See allShow less
About this office
Cite: "MR Apartment / Ana Sawaia Arquitetura" [Apartamento MR / Ana Sawaia Arquitetura] 07 Jul 2026. ArchDaily. Accessed . <https://www.archdaily.com/1037652/mr-apartment-ana-sawaia-arquitetura> ISSN 0719-8884

You've started following your first account!

Did you know?

You'll now receive updates based on what you follow! Personalize your stream and start following your favorite authors, offices and users.