TN Residence / IFP Arquitetura

Centro (Pirabeiraba), Brazil
  • Architects: IFP Arquitetura
  • Area Area of this architecture project Area:  697
  • Year Completion year of this architecture project Year:  2024
  • Photographs
    Photographs:Mariana Koentopp
  • Lead Architect: Israel Freitas Pereira
  • Category: Houses
  • Structural Project: Lotus Engenharia, Eng. Jardel Brizot
  • Contractor: E. Soares construtora Ltda - Everaldo
  • Carpentry: Versátil Móveis, Fábio
  • City: Centro (Pirabeiraba)
  • Country: Brazil
More SpecsLess Specs
TN Residence / IFP Arquitetura - Image 8 of 35
© Mariana Koentopp

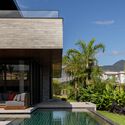
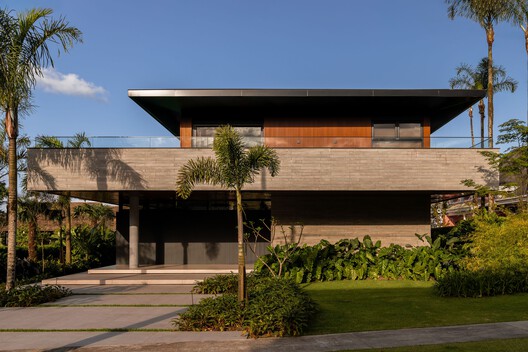
Text description provided by the architects. The TN Residence project is an investigation into memory and adaptation. The owner, originally from Bahia, located in the north of Brazil, envisioned a home that would translate the tropical, sunny atmosphere of his origins to the challenging climatic context – humid and rainy – of Joinville, in Southern Brazil. Located within the Joinville Country Club, the house organizes the daily life of a couple and two children around a continuous garden, treated as an active well-being infrastructure.

Content Loader

Project gallery

See allShow less
About this office
Cite: "TN Residence / IFP Arquitetura" [Residência TN / IFP Arquitetura] 06 Jul 2026. ArchDaily. Accessed . <https://www.archdaily.com/1037160/tn-residence-ifp-arquitetura> ISSN 0719-8884
© Mariana Koentopp

TN 住宅 / IFP 建筑事务所

You've started following your first account!

Did you know?

You'll now receive updates based on what you follow! Personalize your stream and start following your favorite authors, offices and users.