Armoua House / Fabian Tan Architect

Armoua House / Fabian Tan Architect - Interior Photography, BalconyArmoua House / Fabian Tan Architect - Interior Photography, Dining room, Wood, BalconyArmoua House / Fabian Tan Architect - Interior PhotographyArmoua House / Fabian Tan Architect - Interior Photography, Wood, BeamArmoua House / Fabian Tan Architect - More Images+ 30

Kuala Lumpur, Malaysia
  • Area Area of this architecture project Area:  7300 ft²
  • Year Completion year of this architecture project Year:  2025
  • Photographs
    Photographs:Bricksbegin
  • Lead Architects: Fabian Tan
  • Category: Houses
  • Design Team: Khiew Yu Xuan
  • City: Kuala Lumpur
  • Country: Malaysia
More SpecsLess Specs
Armoua House / Fabian Tan Architect - Interior Photography, Balcony
© Bricksbegin

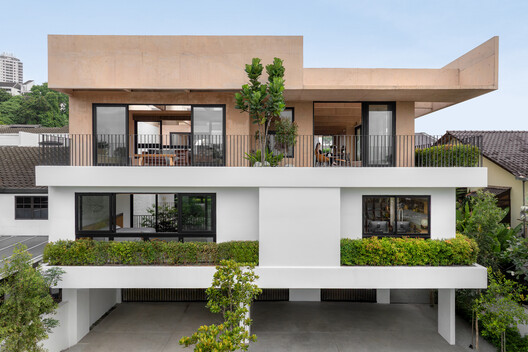
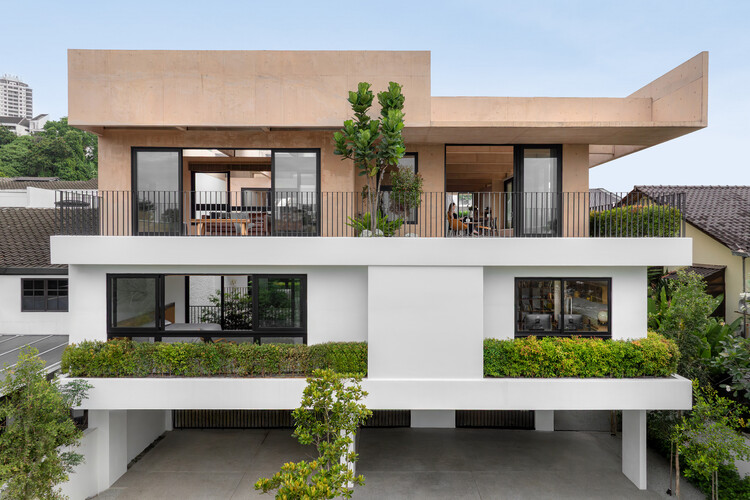
Text description provided by the architects. Armoua House sits on an end-lot terrace, overlooking a line of treetops and the city beyond. The project carries an unusual narrative: it started as a single newly built three-storey home, and just before completion, the owners acquired the neighbouring unit. The two units were then combined and redesigned as one residence.

Content Loader

Project gallery

See allShow less
About this office
Cite: "Armoua House / Fabian Tan Architect" 21 Nov 2025. ArchDaily. Accessed . <https://www.archdaily.com/1036238/armoua-house-fabian-tan-architect> ISSN 0719-8884
© Bricksbegin

Armoua 住宅 / Fabian Tan Architect

You've started following your first account!

Did you know?

You'll now receive updates based on what you follow! Personalize your stream and start following your favorite authors, offices and users.