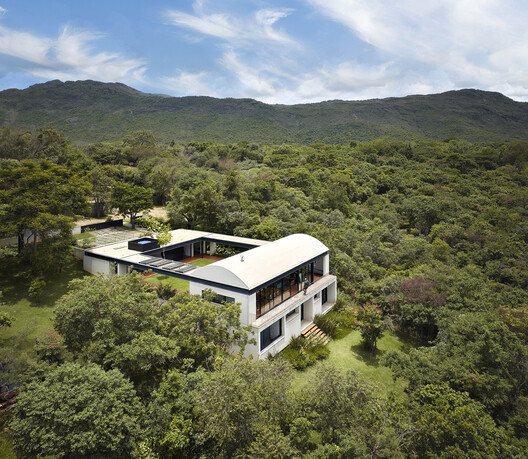
Casa Abóbada / Play Arquitetura

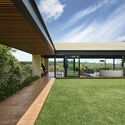
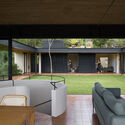
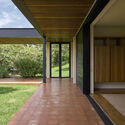
Casa Abóbada / Play Arquitetura - Image 2 of 21Casa Abóbada / Play Arquitetura - Interior Photography, Living RoomCasa Abóbada / Play Arquitetura - Interior Photography, Wood, Garden, CourtyardCasa Abóbada / Play Arquitetura - Image 5 of 21Casa Abóbada / Play Arquitetura - More Images+ 16

Brumadinho, Brazil
  • Category: Houses
  • Equipe De Projeto: Beatriz Flores, Daniella Gauer, Isa Haddad, Felipe Lima
  • Arquitetos Líderes: Juliana Figueiró / Marcelo Alvarenga
  • Construção Geral: Quattro Engenharia
  • Engenharia & Consultoria > Instalações: CA – Engenharia de Projetos
  • Paisagismo: Marina Tadeu
  • Engenharia & Consultoria > Estrutural: GPI Engenharia
  • City: Brumadinho
  • Country: Brazil
More SpecsLess Specs
Casa Abóbada / Play Arquitetura - Image 7 of 21
© Jomar Bragança

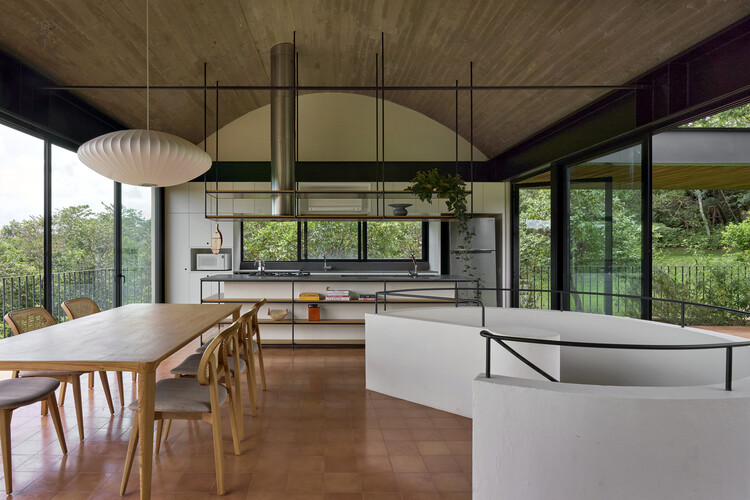
Text description provided by the architects. Esta casa, situado em Casa Branca, município de Brumadinho, foi construída num terreno em declive com aproximadamente 1000m2.

Content Loader

Project gallery

See allShow less
About this office
Cite: "Casa Abóbada / Play Arquitetura" [Casa Abóbada / Play Arquitetura] 06 Jul 2026. ArchDaily. Accessed . <https://www.archdaily.com/1035583/casa-abobada-play-arquitetura> ISSN 0719-8884
© Jomar Bragança

拱顶住宅 / Play Arquitetura

You've started following your first account!

Did you know?

You'll now receive updates based on what you follow! Personalize your stream and start following your favorite authors, offices and users.