

Casa TOT / Celso Laetano Arquitetura

Casa TOT / Celso Laetano Arquitetura - Image 2 of 40Casa TOT / Celso Laetano Arquitetura - Interior Photography, Dining room, Chair, TableCasa TOT / Celso Laetano Arquitetura - Interior Photography, Living Room, Wood, Lighting, Sofa, Table, ChairCasa TOT / Celso Laetano Arquitetura - Interior Photography, Garden, CourtyardCasa TOT / Celso Laetano Arquitetura - More Images+ 35

Piracicaba, Brazil
More SpecsLess Specs
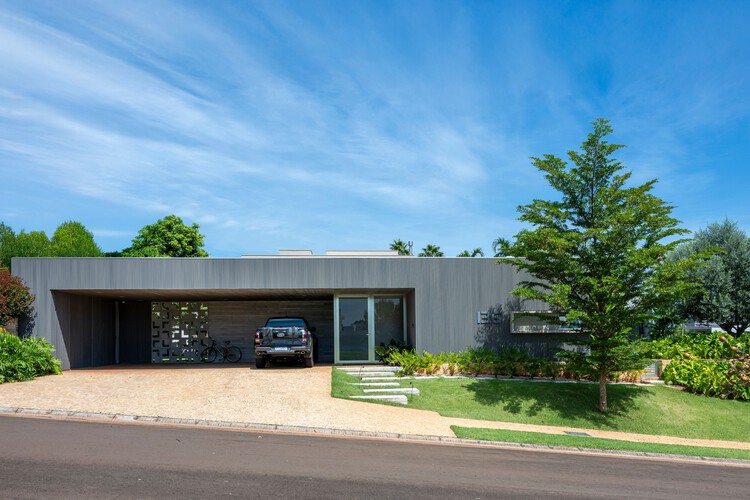
Casa TOT / Celso Laetano Arquitetura - Exterior Photography, Garden
© Favaro Jr.

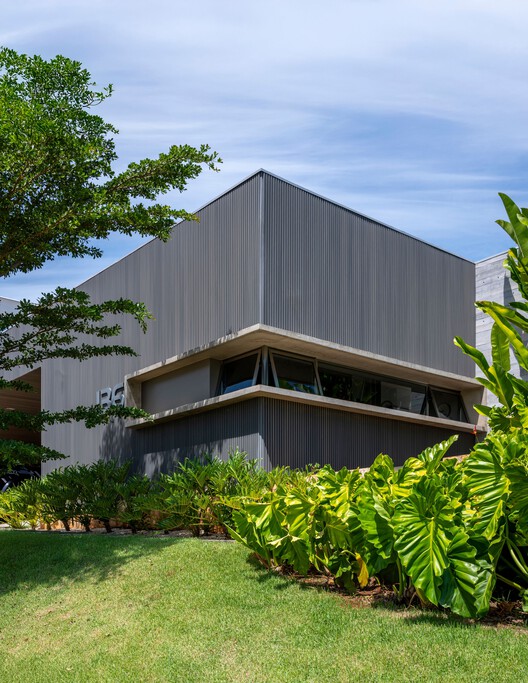
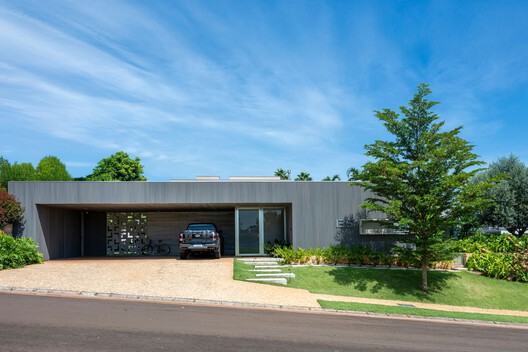
Text description provided by the architects. Designed for a couple with married children, this single-story residence reflects the desire for a contemporary, practical, and fluid home. With widely integrated spaces, the design emphasizes social interaction, contact with nature, and the use of timeless materials.


Content Loader

Project gallery

See allShow less
About this office
Cite: "Casa TOT / Celso Laetano Arquitetura" [Casa TOT / Celso Laetano Arquitetura] 06 Jul 2026. ArchDaily. Accessed . <https://www.archdaily.com/1035500/casa-tot-celso-laetano-arquitetura> ISSN 0719-8884

You've started following your first account!

Did you know?

You'll now receive updates based on what you follow! Personalize your stream and start following your favorite authors, offices and users.