

-
Architects: Peninsula Arquitetura, Sanpo Arquitetura
- Area: 260 m²
- Year: 2022
-
Manufacturers: GRAPHISOFT, Assoalhos Murata, Bom Tempo, Casa Franceza, Cia de Iluminação, Cia do Metal, Cusinart, Debacco, Eliane, Fernando Jaeger, Hiper Pedras, Marcenaria Ciocca, REKA, Squadra PVC, Trimble Navigation, Warmup
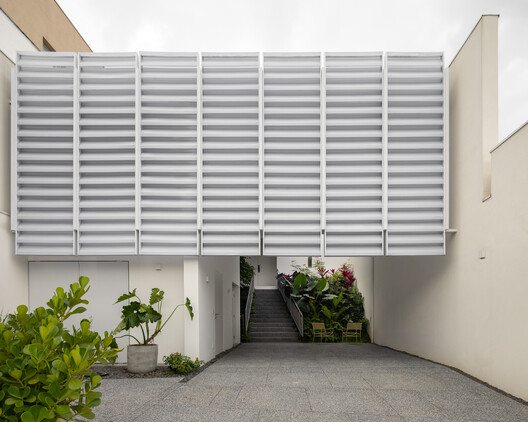
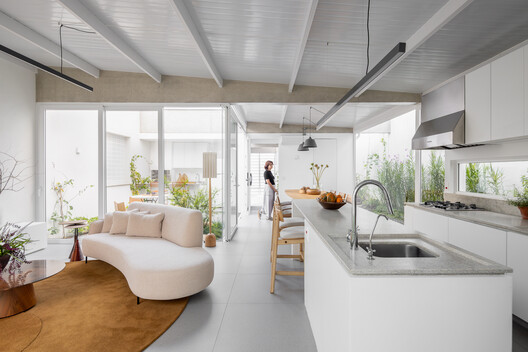
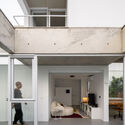
Text description provided by the architects. Yano House was designed on a lot measuring 10 meters in width by 44 meters in length. The architectural approach is based on the arrangement of nine reinforced concrete porticoes, which span the shorter cross-section of the site. These porticoes have their columns embedded within the masonry of the side boundary walls, while the upper beams, which remain exposed, also serve as support for the roofing system. There are no exposed columns in either the interior or exterior spaces.