
Villa Tapi / Tadu Arquitetura

Villa Tapi / Tadu Arquitetura - Exterior Photography, BalconyVilla Tapi / Tadu Arquitetura - Image 3 of 24Villa Tapi / Tadu Arquitetura - Image 4 of 24Villa Tapi / Tadu Arquitetura - Image 5 of 24Villa Tapi / Tadu Arquitetura - More Images+ 19

More SpecsLess Specs
Villa Tapi / Tadu Arquitetura - Image 5 of 24
© João Duayer, Felipe Motta

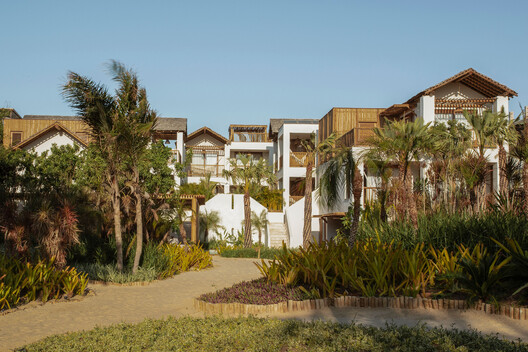
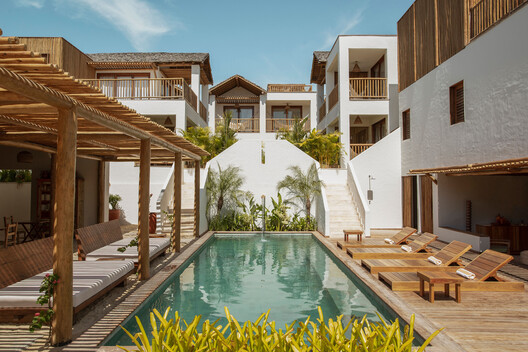
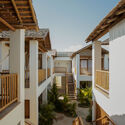
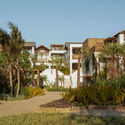
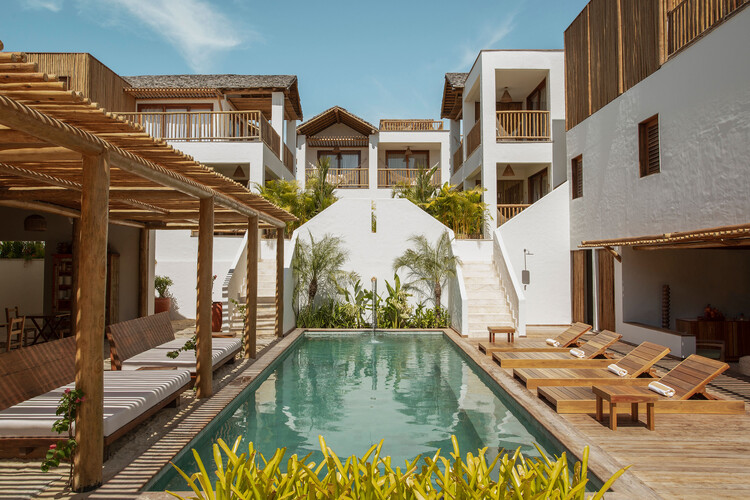
Text description provided by the architects. The project distributes 22 rooms among gardens, pathways, and different levels, in a non-linear layout that invites guests to explore — as if wandering through the narrow streets of a seaside village on the coast of Ceará. The hotel can be described, among other things, as a discreet tropical retreat in the heart of Jericoacoara village.


Content Loader

Project gallery

See allShow less
About this office
Cite: "Villa Tapi / Tadu Arquitetura" [Villa Tapi / Tadu Arquitetura] 06 Jul 2026. ArchDaily. Accessed . <https://www.archdaily.com/1035433/villa-tapi-tadu-arquitetura> ISSN 0719-8884
© João Duayer, Felipe Motta

Tapi 别墅 / Tadu Arquitetura

You've started following your first account!

Did you know?

You'll now receive updates based on what you follow! Personalize your stream and start following your favorite authors, offices and users.