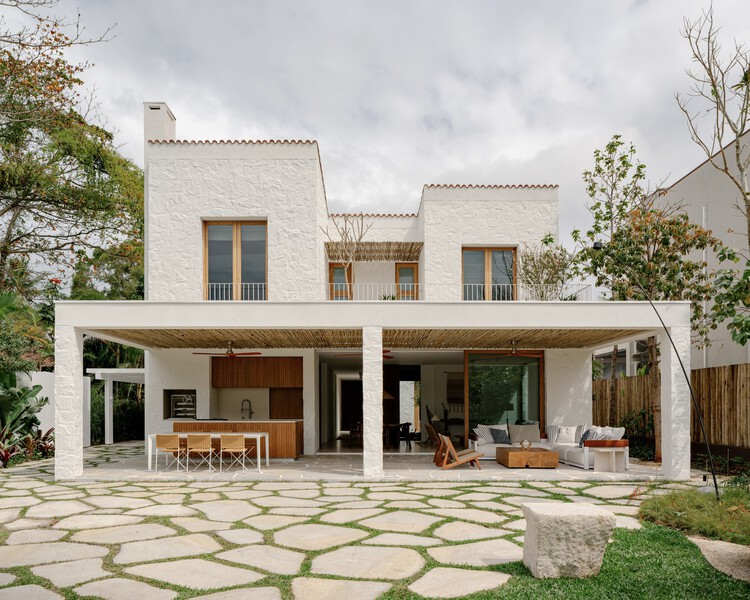
Laranjeiras House / Felipe Hess Arquitetos

Laranjeiras House / Felipe Hess Arquitetos - Exterior PhotographyLaranjeiras House / Felipe Hess Arquitetos - Interior Photography, Wood, ChairLaranjeiras House / Felipe Hess Arquitetos - Interior Photography, Wood, ChairLaranjeiras House / Felipe Hess Arquitetos - Exterior PhotographyLaranjeiras House / Felipe Hess Arquitetos - More Images+ 25

São Paulo, Brazil
  • Area Area of this architecture project Area:  450
  • Year Completion year of this architecture project Year:  2025
  • Photographs
    Photographs:Fran Parente
  • Lead Architects: Felipe Hess, João Paulo Carrascoza, Ana Falcão
More SpecsLess Specs
Laranjeiras House / Felipe Hess Arquitetos - Exterior Photography
© Fran Parente

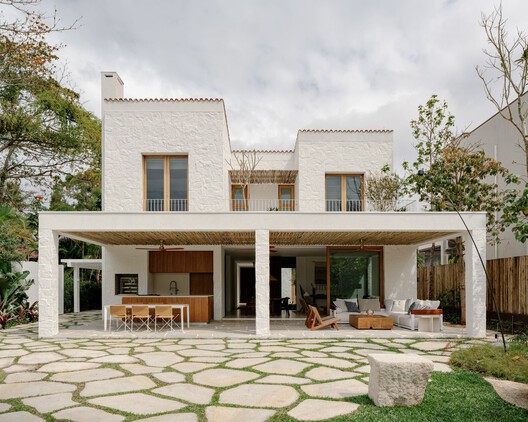
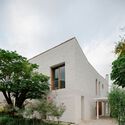
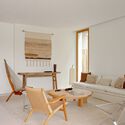
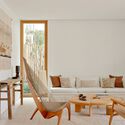
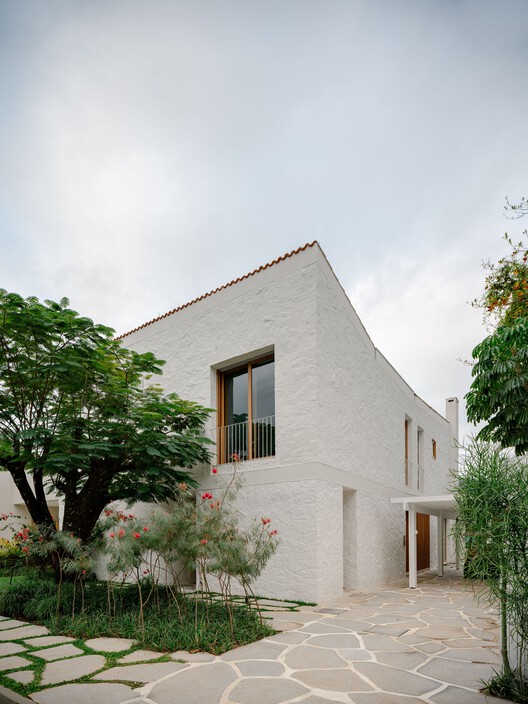
Text description provided by the architects. Located on a standard lot with a direct view of the canal, Laranjeiras House was conceived from the relationship between volumetric restraint and spatial lightness. With approximately 450 m² and four suites, the project handles a dense program without compromising the fluidity or luminosity of the spaces.

Content Loader

Project gallery

See allShow less
About this office
Cite: "Laranjeiras House / Felipe Hess Arquitetos" [Casa Laranjeiras / Felipe Hess Arquitetos] 18 Jul 2026. ArchDaily. Accessed . <https://www.archdaily.com/1035230/laranjeiras-house-felipe-hess-arquitetos> ISSN 0719-8884

You've started following your first account!

Did you know?

You'll now receive updates based on what you follow! Personalize your stream and start following your favorite authors, offices and users.