
Stone Wall Stay House / Atelier O

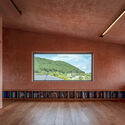
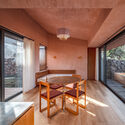
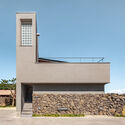
Stone Wall Stay House / Atelier O - Interior PhotographyStone Wall Stay House / Atelier O - Interior Photography, Dining roomStone Wall Stay House / Atelier O - Exterior Photography, ConcreteStone Wall Stay House / Atelier O - Exterior PhotographyStone Wall Stay House / Atelier O - More Images+ 24

  • Architects: Atelier O
  • Area Area of this architecture project Area:  292
  • Year Completion year of this architecture project Year:  2024
  • Photographs
    Photographs:Jang Mi
  • Design: Jiho Kang (Principal Architect)
  • Design Team: Kangwoo Jang
  • Structural Engineer: Jaewon Lee
  • Mechanical Engineer: Codam ENC/ Dongsoek Choi
  • Contractor: LO stay/ Jaehyo Kim
  • City: Jeju-si
  • Country: South Korea
More SpecsLess Specs
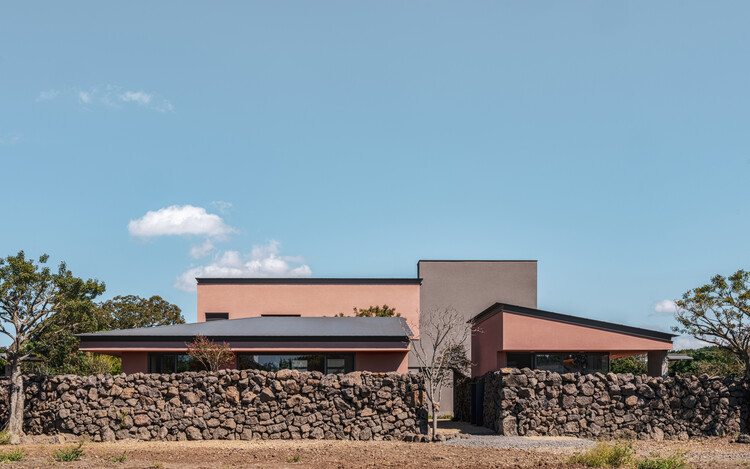
Stone Wall Stay House / Atelier O - Exterior Photography
© Jang Mi

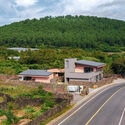
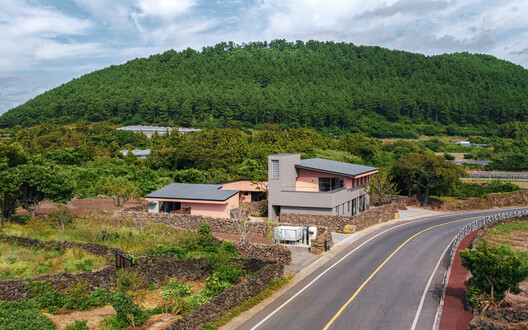
Volcanic Stone Walls and Cultivators, A Vernacular Homestead – In Napeup-ri, Aewol-eup, Jeju Island, many traditional homes with volcanic stone walls still remain. In this farming village, the cultivator, a motorized agricultural tool, was not only an essential farming implement but also a vital mode of transport. Even today, some farms continue to rely on it for daily activities.

Content Loader

Project gallery

See allShow less
About this office
Cite: "Stone Wall Stay House / Atelier O" 30 Sep 2025. ArchDaily. Accessed . <https://www.archdaily.com/1034507/stone-wall-stay-house-atelier-o> ISSN 0719-8884
© Jang Mi

石墙度假住宅 / Atelier O

You've started following your first account!

Did you know?

You'll now receive updates based on what you follow! Personalize your stream and start following your favorite authors, offices and users.