AMS House / Jacobsen Arquitetura

AMS House / Jacobsen Arquitetura - Image 2 of 22AMS House / Jacobsen Arquitetura - Interior Photography, Wood, DeckAMS House / Jacobsen Arquitetura - Interior Photography, Living Room, PatioAMS House / Jacobsen Arquitetura - Image 5 of 22AMS House / Jacobsen Arquitetura - More Images+ 17

Porto Feliz, Brazil
  • Area Area of this architecture project Area:  2043
  • Year Completion year of this architecture project Year:  2024
  • Category: Houses
  • Team: Paulo Jacobsen, Bernardo Jacobsen, Edgar Murata, Marcelo Vessoni, Marcela Siniauskas, Pedro Henrique Ramos, Pedro Junqueira, Thauan Miquelin, Marina Camison, Gleice Sangregorio, Leticia Hirata, Andrea Mendonça
  • Landscape: Rodrigo Oliveira
  • Lighting: Lightworks
  • Concrete Structure: Leão e Associados
  • Timber Structure: Ita Engenharia
  • Rammed Earth: Taipal
  • City: Porto Feliz
  • Country: Brazil
More SpecsLess Specs
AMS House / Jacobsen Arquitetura - Image 6 of 22
© Fran Parente

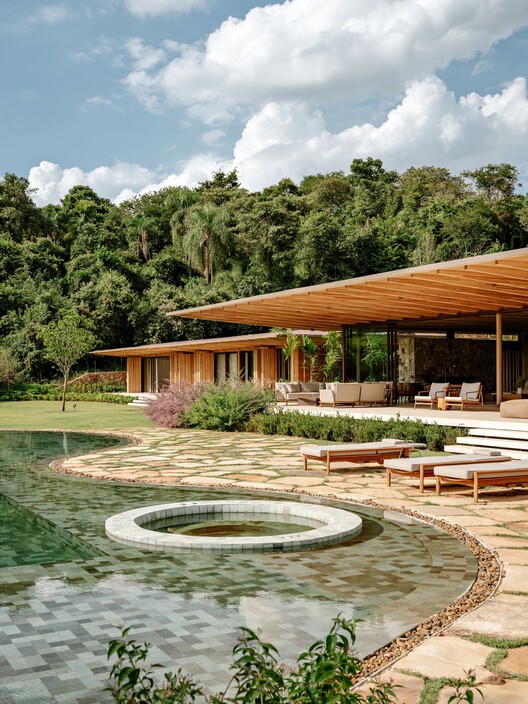
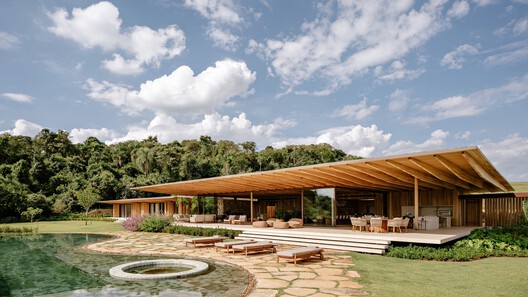
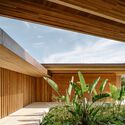
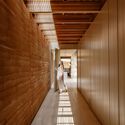
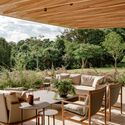
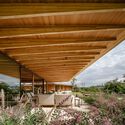
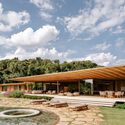
Text description provided by the architects. Carefully implemented on a sloping plot of land, the AMS House was built on the highest point of the lot, where the native forest serves as a backdrop and reference for the design of the house. Three blocks make up the architectural ensemble – with the social volume in the central position – connected by covered walkways. The strategy of volumetric fragmentation not only responds to the uneven terrain but also reinforces the intention of occupying the land.

Content Loader

Project gallery

See allShow less
About this office
Cite: "AMS House / Jacobsen Arquitetura" [Residência AMS / Jacobsen Arquitetura] 13 Jul 2026. ArchDaily. Accessed . <https://www.archdaily.com/1034312/ams-house-jacobsen-arquitetura> ISSN 0719-8884
© Fran Parente

AMS 住宅 / Jacobsen Arquitetura

You've started following your first account!

Did you know?

You'll now receive updates based on what you follow! Personalize your stream and start following your favorite authors, offices and users.