
-
Architects: André Ávila Arquitetura
- Area: 392 m²
- Year: 2025
-
Photographs:Guilherme Uemura
-
Manufacturers: Calhas Novais , Concrelar , Deca, Elegancy Forros, Engenheiro Yunes Fares, Ibiza, Ipel Iluminação, JR Esquadrias, Jardins Preservados, Metal tecdobrasil , Odair A.C , Outdoor Decor, Porto Design, RM Polimento, Suvinil, TKD Estrutura Metalica , Vidracaria topg, Yamada Marcenaria
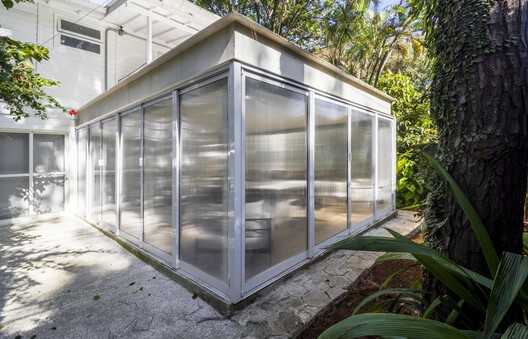
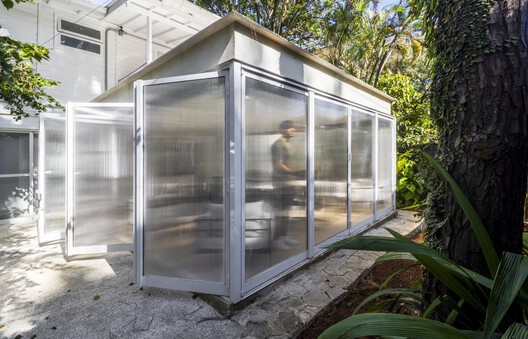
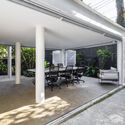
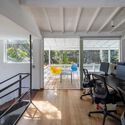
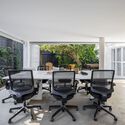
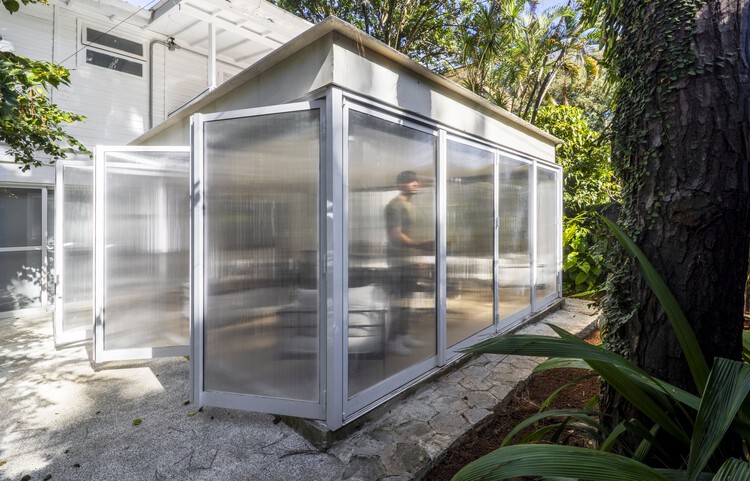
Text description provided by the architects. Set amidst dense and mature vegetation, this corporate project prioritizes integration with nature and the use of light materials, proposing an architecture that is both functional and welcoming. The building, with its white structure and exposed sloped roof, houses a series of interconnected spaces linked by both external and internal paths that blur the boundaries between indoors and outdoors. The translucent polycarbonate panel envelope ensures privacy while allowing abundant natural light to enter, creating soft and pleasant interiors.