Serene Apartment / CODA Arquitetura

Serene Apartment / CODA Arquitetura - Interior Photography, Living Room, Wood, Lighting, Table, ChairSerene Apartment / CODA Arquitetura - Interior Photography, Kitchen, Concrete, Glass, CourtyardSerene Apartment / CODA Arquitetura - Interior Photography, Living Room, Table, Lighting, Shelving, ChairSerene Apartment / CODA Arquitetura - Interior Photography, ShelvingSerene Apartment / CODA Arquitetura - More Images+ 13

  • Credits: Pedro Grilo, Carolina Piana, Alexandre Isaías
  • Project Team: Cecília Fonseca
  • Equipa De Obra: Lorena Vieira, Clara Wanderley, Camilla Carrazza
  • Editorial: Luiza Ceruti, Carolina Piana, Pedro Grilo
  • City: Asa Norte
  • Country: Brazil
More SpecsLess Specs
Serene Apartment / CODA Arquitetura - Interior Photography, Living Room, Wood, Table, Lighting, Chair
© Júlia Tótoli

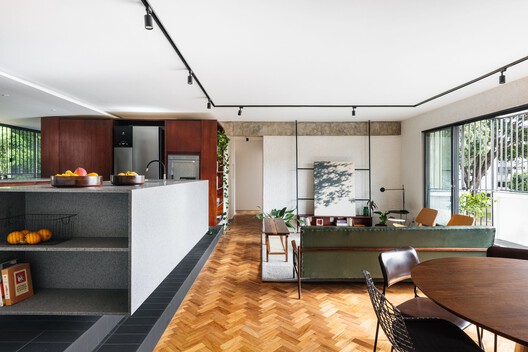
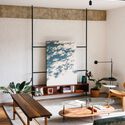
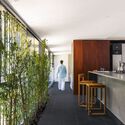
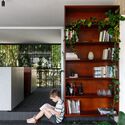
Text description provided by the architects. The Serene Apartment is located in a residential block in Brasília that dates back to the late 1960s. The building’s marquees are formed by a generous setback of the façade, which led many residents to occupy the space, creating improvised balconies for the ground-floor apartments. These previously irregular extensions were later legalized by the condominium. This new occupation brought about two parallel spaces in the apartment — the living room veranda on one side, and on the other, a setback that has been transformed into a linear plant corridor running along the kitchen.

Content Loader

Project gallery

See allShow less
About this office
Cite: "Serene Apartment / CODA Arquitetura" [Apartamento Sereno / CODA Arquitetura] 06 Jul 2026. ArchDaily. Accessed . <https://www.archdaily.com/1031704/serene-apartment-coda-arquitetura> ISSN 0719-8884
© Júlia Tótoli

宁静公寓 / CODA Arquitetura

You've started following your first account!

Did you know?

You'll now receive updates based on what you follow! Personalize your stream and start following your favorite authors, offices and users.