
Casa Luna / Nommo Arquitetos + Coti Arquitetura

Casa Luna / Nommo Arquitetos + Coti Arquitetura - Image 2 of 34Casa Luna / Nommo Arquitetos + Coti Arquitetura - Exterior Photography, WoodCasa Luna / Nommo Arquitetos + Coti Arquitetura - Interior Photography, Stairs, Wood, HandrailCasa Luna / Nommo Arquitetos + Coti Arquitetura - Image 5 of 34Casa Luna / Nommo Arquitetos + Coti Arquitetura - More Images+ 29

Curitiba, Brazil
  • Architects: Coti Arquitetura, Nommo Arquitetos
  • Area Area of this architecture project Area:  167
  • Year Completion year of this architecture project Year:  2021
  • Photographs
    Photographs:Mahani Siqueira
  • Category: Houses
  • Design Team: Anderson Luís de Almeida, Fernanda Taube Linero, Julio Cesar Barros da Silva
  • Interior Design: Coti Arquitetura
  • Construction: Ligare Construtora
  • City: Curitiba
  • Country: Brazil
More SpecsLess Specs
Casa Luna / Nommo Arquitetos + Coti Arquitetura - Image 2 of 34
© Mahani Siqueira

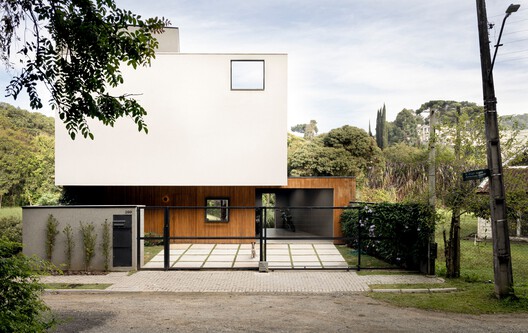
Text description provided by the architects. At the end of a quiet street, nestled discreetly into the untouched Atlantic Forest landscape, Casa Luna is surrounded by araucaria trees and the songs of birds. Like a satellite, the house reflects the light around it and subtly contrasts with the nature that embraces it.

Content Loader

Project gallery

See allShow less
About this office
Cite: "Casa Luna / Nommo Arquitetos + Coti Arquitetura" [Casa Luna / Nommo Arquitetos + Cotí Arquitetura] 13 Jul 2026. ArchDaily. Accessed . <https://www.archdaily.com/1031502/casa-luna-nommo-arquitetos-plus-coti-arquitetura> ISSN 0719-8884
© Mahani Siqueira

Luna 住宅 / Nommo Arquitetos + Cotí Arquitetura

You've started following your first account!

Did you know?

You'll now receive updates based on what you follow! Personalize your stream and start following your favorite authors, offices and users.