
Casa WEIP / ZIM arquitextura

Casa WEIP / ZIM arquitextura - Image 2 of 29Casa WEIP / ZIM arquitextura - Image 3 of 29Casa WEIP / ZIM arquitextura - Interior Photography, Living Room, Sofa, Wood, Table, Lighting, ChairCasa WEIP / ZIM arquitextura - Interior Photography, Kitchen, Wood, Countertop, Lighting, ChairCasa WEIP / ZIM arquitextura - More Images+ 24

San Isidro, Argentina
  • Architects: ZIM arquitextura
  • Area Area of this architecture project Area:  522
  • Year Completion year of this architecture project Year:  2024
  • Photographs
    Photographs:Alejandro Peral
  • Lead Architects: Javier Zabalaga, Agustín Insua, Matías Mendez
More SpecsLess Specs
Casa WEIP / ZIM arquitextura - Exterior Photography
© Alejandro Peral


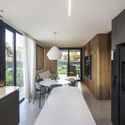
MEMORY — At ZIM, we believe that each house is its own world. With that in mind, we aimed to create a home together with Nico and Cami that they would truly feel as their own, representing them through its architecture. They reached out to us looking for a family home—a place for gathering and movement, but also a space for reflection and prayer as a family. To achieve this, they proposed incorporating natural light as a fundamental element of the house’s design, along with other everyday elements that deeply resonate with them, such as water and the vibrations of music.

Content Loader

Project gallery

See allShow less
About this office
Cite: "Casa WEIP / ZIM arquitextura" [Casa WEIP / ZIM arquitextura] 06 Jul 2026. ArchDaily. Accessed . <https://www.archdaily.com/1030528/casa-weip-zim-arquitextura> ISSN 0719-8884
© Alejandro Peral

WEIP住宅 / ZIM arquitextura

You've started following your first account!

Did you know?

You'll now receive updates based on what you follow! Personalize your stream and start following your favorite authors, offices and users.