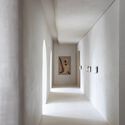
Perene House / Studio Guilherme Garcia

Perene House / Studio Guilherme Garcia - Interior Photography, KitchenPerene House / Studio Guilherme Garcia - Image 3 of 31Perene House / Studio Guilherme Garcia - Interior Photography, Bedroom, Wood, BedPerene House / Studio Guilherme Garcia - Image 5 of 31Perene House / Studio Guilherme Garcia - More Images+ 26

Joao Paulo, Brazil
  • Area Area of this architecture project Area:  112
  • Year Completion year of this architecture project Year:  2024
  • Lead Architect: Guilherme Garcia
More SpecsLess Specs
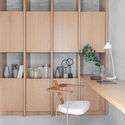
Perene House / Studio Guilherme Garcia - Interior Photography, Wood, Shelving, Beam

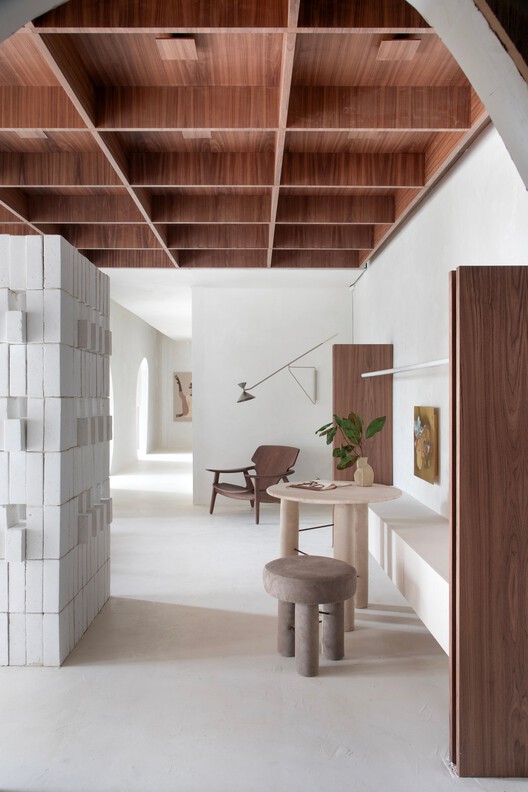
Text description provided by the architects. Inspired by the concept of a "contemporary cave," the project for CasaCor SC was born. With a layout featuring 3 suites, the challenge was to create a space that reflected our vision of design and architecture.

Content Loader

Project gallery

See allShow less
About this office
Cite: "Perene House / Studio Guilherme Garcia" [Casa Perene / Studio Guilherme Garcia] 06 Jul 2026. ArchDaily. Accessed . <https://www.archdaily.com/1029858/perene-house-studio-guilherme-garcia> ISSN 0719-8884

常青之宅 / Studio Guilherme Garcia

You've started following your first account!

Did you know?

You'll now receive updates based on what you follow! Personalize your stream and start following your favorite authors, offices and users.