
-
Architects: Luiz Solano
- Area: 80 m²
-
Photographs:Camila Alba
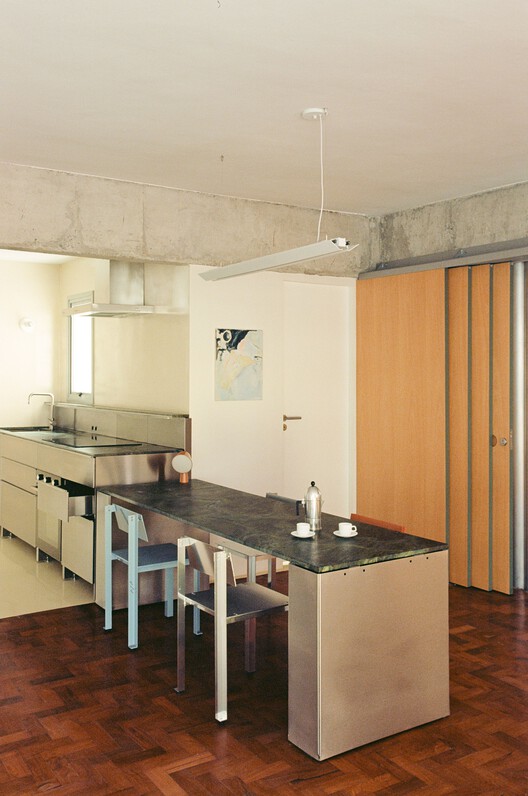
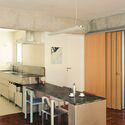
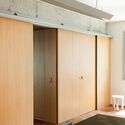
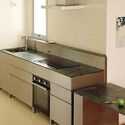
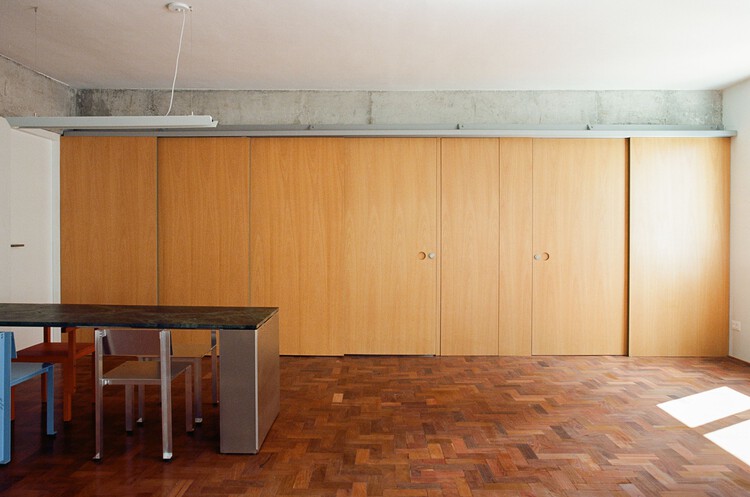
Text description provided by the architects. The project for Apartment III involves reorganizing the wet areas, which were previously scattered and connected by hallways, into a concentrated and directly accessible layout. All existing hallways were eliminated, and the bathrooms now occupy the entire former laundry area, which has been compacted to the back of the kitchen.


