

Joy House / ARKITITO Arquitetura

Joy House / ARKITITO Arquitetura - Image 8 of 36
© Andrea Soares

Joy House / ARKITITO Arquitetura - Interior Photography, Living Room, ChairJoy House / ARKITITO Arquitetura - Image 3 of 36Joy House / ARKITITO Arquitetura - Image 4 of 36Joy House / ARKITITO Arquitetura - Exterior Photography, Kitchen, CountertopJoy House / ARKITITO Arquitetura - More Images+ 31

  • Area Area of this architecture project Area:  2422 ft²
  • Year Completion year of this architecture project Year:  2023
  • Photographs
    Photographs:Andrea Soares
  • Lead Architects: Chantal Ficarelli, Tito Ficarelli, Larissa Ragaini
More SpecsLess Specs

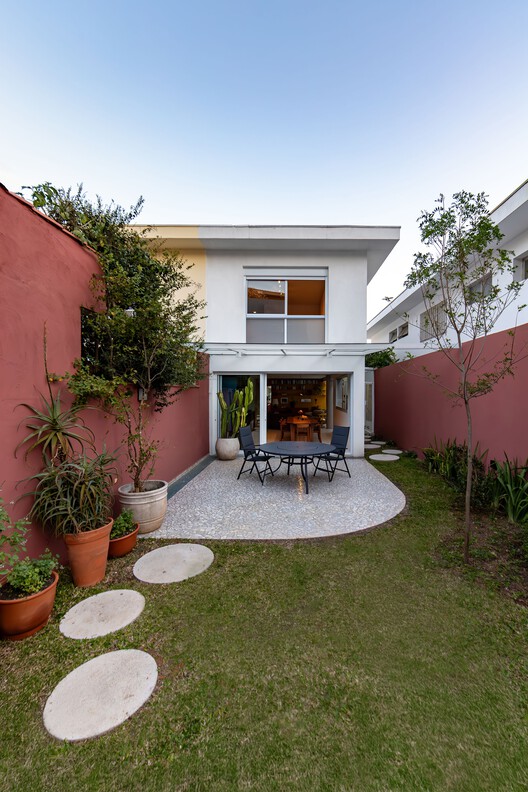
Text description provided by the architects. Located near a tranquil square in the Vila Madalena neighborhood of São Paulo, this house acquired by a couple—he is an engineer and she is a digital market entrepreneur—who live with their two cats, Tagata and Shuri. Although the house featured typical characteristics of the region's village residences, it had a unique advantage: a large garden at the back of the lot.

Content Loader

Project gallery

See allShow less
About this office
Cite: "Joy House / ARKITITO Arquitetura" [Casa Joy / ARKITITO Arquitetura] 06 Jul 2026. ArchDaily. Accessed . <https://www.archdaily.com/1029383/joy-house-arkitito-arquitetura> ISSN 0719-8884

You've started following your first account!

Did you know?

You'll now receive updates based on what you follow! Personalize your stream and start following your favorite authors, offices and users.