Zenzy House / Di Frenna Arquitectos

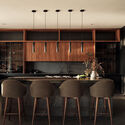
Zenzy House / Di Frenna Arquitectos - Exterior PhotographyZenzy House / Di Frenna Arquitectos - Interior Photography, Kitchen, Wood, Lighting, Table, Countertop, ChairZenzy House / Di Frenna Arquitectos - Image 17 of 33Zenzy House / Di Frenna Arquitectos - Exterior PhotographyZenzy House / Di Frenna Arquitectos - More Images+ 28

Altozano, Mexico
  • Area Area of this architecture project Area:  828
  • Year Completion year of this architecture project Year:  2024
  • Photographs
    Photographs:Lorena Darquea
  • Lead Architects: Arq. Matia Di Frenna Müller, Arq. José Omar Anguiano de la Rosa, Ing. Juan Gerardo Guardado Ávila.
  • Category: Houses
  • Program: Residencial Unifamiliar
  • City: Altozano
  • Country: Mexico
More SpecsLess Specs
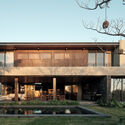
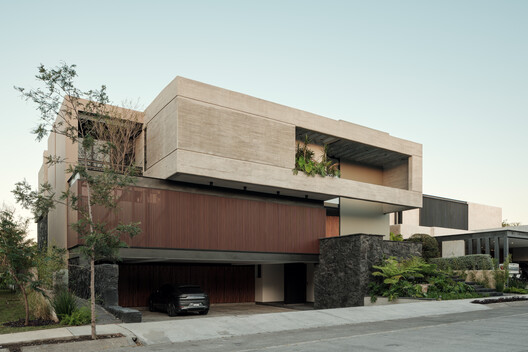
Zenzy House / Di Frenna Arquitectos - Exterior Photography, Concrete, Balcony, Courtyard
© Lorena Darquea

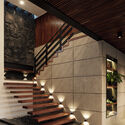
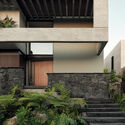
Text description provided by the architects. Inherent in human beings is the need to find harmony with their surrounding environment. In the constant quest for a balance between interior and exterior life, this architectural project emerges, satisfying not only the functional needs of its inhabitants but also establishing a profound dialogue with nature and the philosophy of space.

Content Loader

Project gallery

See allShow less
About this office
Cite: "Zenzy House / Di Frenna Arquitectos" [Casa Zenzy / Di Frenna Arquitectos] 06 Jul 2026. ArchDaily. Accessed . <https://www.archdaily.com/1029334/zenzy-house-di-frenna-arquitectos> ISSN 0719-8884

You've started following your first account!

Did you know?

You'll now receive updates based on what you follow! Personalize your stream and start following your favorite authors, offices and users.