Palmeira Apartment / Ultra

Palmeira Apartment / Ultra - Interior Photography, Living Room, Sofa, Wood, Lighting, Table, ChairPalmeira Apartment / Ultra - Interior Photography, Wood, StairsPalmeira Apartment / Ultra - Interior Photography, Living Room, Wood, Sofa, ChairPalmeira Apartment / Ultra - Exterior Photography, Balcony, Courtyard, Deck, PatioPalmeira Apartment / Ultra - More Images+ 15

  • Architects: Ultra
  • Area Area of this architecture project Area:  3498 ft²
  • Year Completion year of this architecture project Year:  2024
  • Photographs
    Photographs:Gabriel Konrath
  • Lead Architect: Bruna Feltes
  • Carpentry: Ferrari Marcenaria - Ênio Ferrari
  • Civil Works: MOC Engenharia - Rachel Russowski e João Utzig
  • Marble: Basalto Santo Antônio - Jonas
  • Dishes And Metals: Elevato
  • Program: Residential Renovation
  • Country: Brazil
More SpecsLess Specs
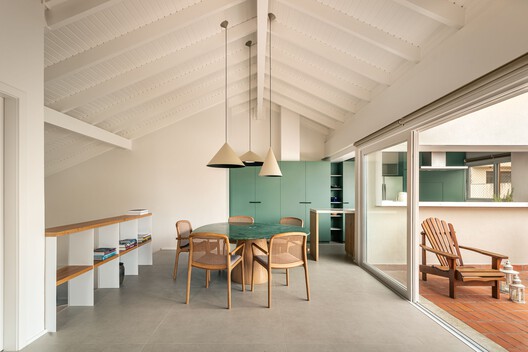
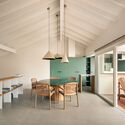
Palmeira Apartment / Ultra - Interior Photography, Living Room, Sofa, Wood, Lighting, Table, Chair
© Gabriel Konrath

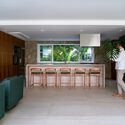
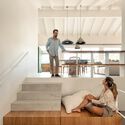
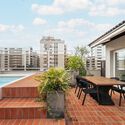
Text description provided by the architects. Located in the Petrópolis neighborhood of Porto Alegre, the Palmeira apartment is a penthouse spread over two floors and an intermediate mezzanine. The architectural firm was brought in to intervene in both levels, with the work carried out in phases. In the first stage, the intervention focused on the mezzanine and the upper floor, with a design rooted in the desire to restore the feeling of a home, preserving the authenticity of the space through a contemporary lens.

Content Loader

Project gallery

See allShow less
About this office
Cite: "Palmeira Apartment / Ultra" [Apartamento Palmeira / Ultra] 06 Jul 2026. ArchDaily. Accessed . <https://www.archdaily.com/1029181/palmeira-apartment-ultra> ISSN 0719-8884
© Gabriel Konrath

Palmeira 公寓 / Ultra

You've started following your first account!

Did you know?

You'll now receive updates based on what you follow! Personalize your stream and start following your favorite authors, offices and users.