
-
Architects: Pacífica Arquitectura
- Area: 900 m²
- Year: 2023
-
Photographs:Sebastian Aguilar
-
Manufacturers: Kalpakian, Genebre, Lafeliz, Lyte, Mix and match
-
Lead Architect: Ezequiel Gil
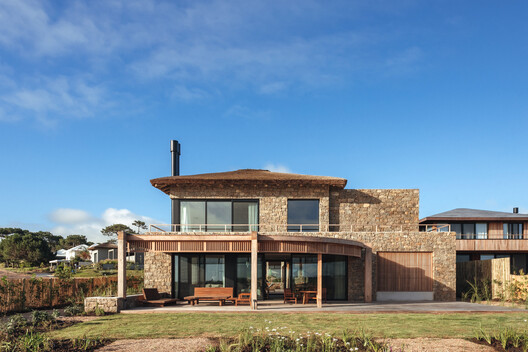
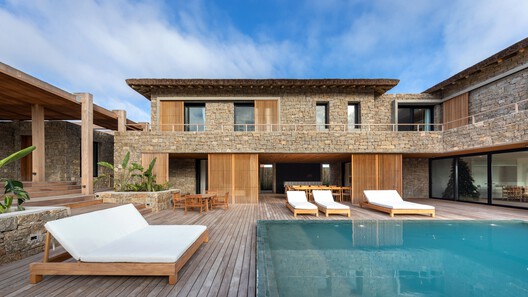
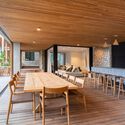
Text description provided by the architects. Located in a privileged setting, this three-level, 900 m² residence blends opulence and functionality with the charm of an exclusive boutique hotel. Its architetural design, inspired by coastal serenity, combines noble materials and carefully planned spaces to create a unique living experience. From its native stone façade to its Bali stone-clad pool, every detail has been conceived to harmonize with the surrounding landscape. The property features a balanced layout that meets both privacy and social needs. It includes two guest rooms, three children's bedrooms, and a luxurious master suite with panoramic views. Additionally, there is a service room, an underground garage, and a versatile game room that adds dynamism and comfort to everyday life.