Casa SA207 / Vázquez Mellado

Casa SA207 / Vázquez Mellado - Exterior Photography, Concrete
© Diego Vázquez Mellado

Casa SA207 / Vázquez Mellado - Image 2 of 34Casa SA207 / Vázquez Mellado - Image 3 of 34Casa SA207 / Vázquez Mellado - Image 4 of 34Casa SA207 / Vázquez Mellado - Interior Photography, WoodCasa SA207 / Vázquez Mellado - More Images+ 29

  • Category: Houses
  • Design Team: Jorge Vázquez Mellado, Diego Vázquez Mellado, Elvia Torres, Adelfo Pérez, Norma Velázco, Jorge Uribe
  • Landscape Design: Matorral Estudio
  • Country: Mexico
More SpecsLess Specs
Casa SA207 / Vázquez Mellado - Image 3 of 34
© Diego Vázquez Mellado

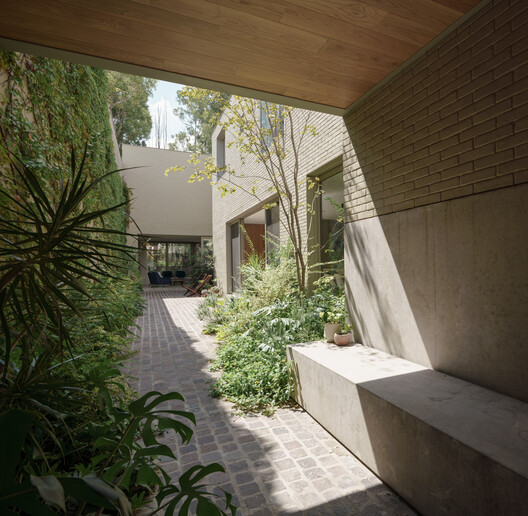
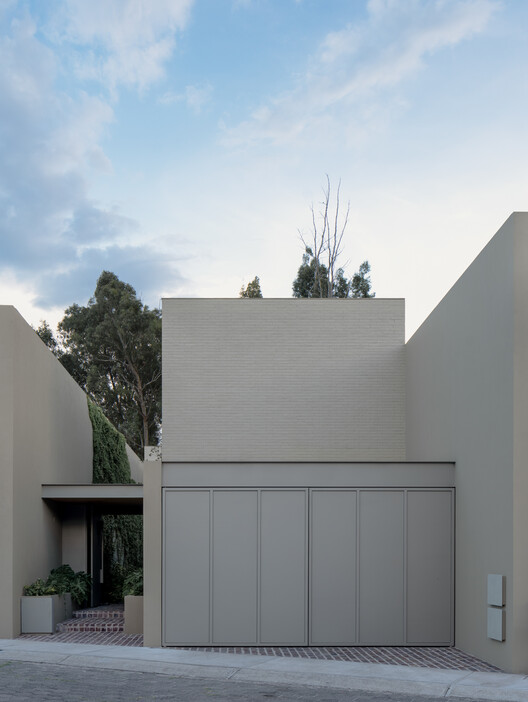
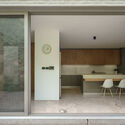
Text description provided by the architects. Located on a lot with peculiar characteristics —8.70 meters wide by 37 meters deep —the house presents a design that echoes the function of residences in the historic center of the city (Querétaro), where the courtyard (‘patio’) serves as both a reception and a foyer. The residence has no windows facing the street, providing privacy for the family; and a 6-meter-high wall along the interior courtyard allows the bedroom curtains to be open without losing privacy.

Content Loader

Project gallery

See allShow less
About this office
Cite: "Casa SA207 / Vázquez Mellado" [Casa SA207 / Vázquez Mellado] 06 Jul 2026. ArchDaily. Accessed . <https://www.archdaily.com/1028808/casa-sa207-vazquez-mellado> ISSN 0719-8884

You've started following your first account!

Did you know?

You'll now receive updates based on what you follow! Personalize your stream and start following your favorite authors, offices and users.