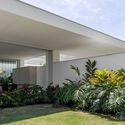
Residência V / Fpoles Arquitetos

Residência V / Fpoles Arquitetos - Exterior PhotographyResidência V / Fpoles Arquitetos - Image 3 of 27Residência V / Fpoles Arquitetos - Exterior PhotographyResidência V / Fpoles Arquitetos - Exterior Photography, Wood, Garden, CourtyardResidência V / Fpoles Arquitetos - More Images+ 22

São Paulo, Brazil
  • Architects: Fpoles Arquitetos
  • Area Area of this architecture project Area:  614
  • Year Completion year of this architecture project Year:  2024
  • Photographs
    Photographs:Mariana Bastos
  • Manufacturers Brands with products used in this architecture project
    Manufacturers:  Indusparquet
  • Lead Architect: Fernando Poles
  • Category: Houses
  • Technical And Executive Advice: Tiago Martins
  • Development: Equipe FPoles
  • Landscape: Gustavo Carvalho
  • Execution: Verchuan Empreendimentos
  • City: São Paulo
  • Country: Brazil
More SpecsLess Specs
Residência V / Fpoles Arquitetos - Image 6 of 27
© Mariana Bastos

Text description provided by the architects. Located in the countryside of São Paulo, the Residência V project is guided by a strategic site analysis to determine the optimal placement of the residence. The property is situated on an irregularly shaped cul-de-sac lot within a fully developed neighborhood, bordered by existing constructions and perimeter walls on both sides. However, it benefits from an unobstructed, scenic view of the lake at the rear.

Content Loader

Project gallery

See allShow less
About this office
Cite: "Residência V / Fpoles Arquitetos" [Residência V / Fpoles Arquitetos] 06 Jul 2026. ArchDaily. Accessed . <https://www.archdaily.com/1028761/residencia-v-fpoles-arquitetos> ISSN 0719-8884
© Mariana Bastos

V住宅 / Fpoles Arquitetos

You've started following your first account!

Did you know?

You'll now receive updates based on what you follow! Personalize your stream and start following your favorite authors, offices and users.