

-
Architects: Yemail Arquitectura
- Year: 2024
-
Photographs:Bé Estudio, Mateo Pérez
-
Manufacturers: Hunter Douglas
-
Lead Architects: Antonio Yemail, Maria Natalia Carrero Rojas

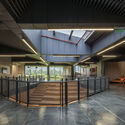
Text description provided by the architects. The Innovation Laboratories project is conceived as a hybrid infrastructure that integrates academic and business use, with a social focus aimed at creating spaces for creativity. It is located on the campus of a university on the outskirts of Bogotá. Its spatial strategy is based on the repetition of a trapezoidal section, which generates a large metal roof, the structural rhythm of which organizes both the main spaces and the circulation areas. The geometry of the roof responds to two demands: environmental and functional. The sawtooth profile allows for efficient natural light entry, with the skylight over the central void being its most emblematic feature. This strategy enables generous and controlled lighting, taking advantage of the orientation and the specific climatic conditions of the environment.