Japan House / Leo Romano

Japan House / Leo Romano - Image 2 of 26Japan House / Leo Romano - Interior Photography, Stairs, HandrailJapan House / Leo Romano - Interior Photography, Living Room, Sofa, Lighting, Chair, GlassJapan House / Leo Romano - Exterior PhotographyJapan House / Leo Romano - More Images+ 21

Goiânia – GO, Brazil
  • Architects: Leo Romano
  • Area Area of this architecture project Area:  448
  • Year Completion year of this architecture project Year:  2024
  • Photographs
    Photographs:Edgard César
  • Lead Architect: Leo Romano
  • Category: Houses
  • Construction: Diretriz Construtora
  • Landscape: Frederico Rodrigues
  • City: Goiânia – GO
  • Country: Brazil
More SpecsLess Specs
Japan House / Leo Romano - Image 6 of 26
© Edgard César

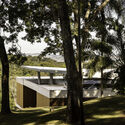
Text description provided by the architects. Japan House’s architecture is an invitation to the imagination, where time imposes no limits. This is why it stands out in its urban context. A quadrangular prism, delicately carved away, reveals the main entrance and the upper-floor terrace. This design solution results in a serene and contemplative composition, infused with poetry.

Content Loader

Project gallery

See allShow less
About this office
Cite: "Japan House / Leo Romano" [Casa Japão / Leo Romano] 06 Jul 2026. ArchDaily. Accessed . <https://www.archdaily.com/1028529/japan-house-leo-romano> ISSN 0719-8884
© Edgard César

日本之家 / Leo Romano

You've started following your first account!

Did you know?

You'll now receive updates based on what you follow! Personalize your stream and start following your favorite authors, offices and users.