Zetta House / remyarchitects

Zetta House / remyarchitects - Image 2 of 17Zetta House / remyarchitects - Interior PhotographyZetta House / remyarchitects - Image 4 of 17Zetta House / remyarchitects - Interior Photography, Courtyard, BeamZetta House / remyarchitects - More Images+ 12

  • Category: Houses
  • Design Team: Andrés Remy, Patricio Castagnino, Camila Borzone, Emanuel Llanes
  • Project Management: Julieta Rafel, Beltran Burgueño, Luciano Mamolino, Leticia Bianchi, Andrés Giorgetti
  • Interior Design: myoo_interiordesign: Gise Colombo, Agostina Bonacera
  • Construction: Liwaconstrucciones
  • Country: Argentina
More SpecsLess Specs
Zetta House / remyarchitects - Exterior Photography, Concrete
© Alejandro Peral

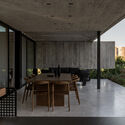

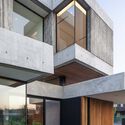
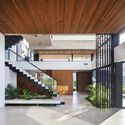
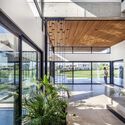
Text description provided by the architects. Casa Zetta is defined by its composition of interlocking volumes, separated from the base by glass panels. This element highlights the volumes, creating a visual effect of lightness that gives the impression of them floating above the base. The facade of the house combines wood and concrete, creating a balance between warmth and sobriety. This introverted and dual design reflects a contemporary approach that integrates with the natural surroundings. Upon arrival, a water mirror embraces one of the house's sides and extends toward the lake, marking a smooth transition between the exterior and the interior.

Content Loader

Project gallery

See allShow less
About this office
Cite: "Zetta House / remyarchitects" [Casa Zetta / remyarchitects] 06 Jul 2026. ArchDaily. Accessed . <https://www.archdaily.com/1028406/zetta-house-remyarchitects> ISSN 0719-8884
© Alejandro Peral

Zetta 住宅 / remyarchitects

You've started following your first account!

Did you know?

You'll now receive updates based on what you follow! Personalize your stream and start following your favorite authors, offices and users.