Escola dos Correios / Crea - Arquitetos

Escola dos Correios / Crea - Arquitetos - Interior Photography, GlassEscola dos Correios / Crea - Arquitetos - Image 3 of 28Escola dos Correios / Crea - Arquitetos - Interior Photography, Stairs, WoodEscola dos Correios / Crea - Arquitetos - Image 5 of 28Escola dos Correios / Crea - Arquitetos - More Images+ 23

  • Architects: Crea - Arquitetos
  • Area Area of this architecture project Area:  826
  • Year Completion year of this architecture project Year:  2024
  • Photographs
    Photographs:António Ataíde
  • Lead Architect: André Camelo
More SpecsLess Specs
Escola dos Correios / Crea - Arquitetos - Exterior Photography, Concrete
© António Ataíde

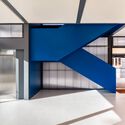
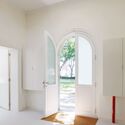
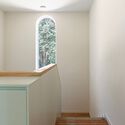
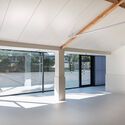
Text description provided by the architects. On Rua dos Choupos in Porto, the Escola Básica dos Correios owes its name to its location on a site once surrounded by housing built in the 1940s for CTT employees in the Pereiró neighborhood. The architectural solution adopted for its construction followed the Douro-granite typology and was originally composed of two symmetrical volumes, each containing four stacked classrooms arranged over two floors and accessible via a central staircase core. From the atrium of this staircase, one could access the covered and sheltered playground at the rear of the lot.

Content Loader

Project gallery

See allShow less
About this office
Cite: "Escola dos Correios / Crea - Arquitetos" [Escola dos Correios / Crea - Arquitetos] 06 Jul 2026. ArchDaily. Accessed . <https://www.archdaily.com/1028400/escola-dos-correios-crea-arquitetos> ISSN 0719-8884
© António Ataíde

邮政学校 / Crea - Arquitetos

You've started following your first account!

Did you know?

You'll now receive updates based on what you follow! Personalize your stream and start following your favorite authors, offices and users.