Casa Blanca Garden / H2

Casa Blanca Garden / H2 - Image 2 of 34Casa Blanca Garden / H2 - Interior Photography, Wood, BeamCasa Blanca Garden / H2 - Interior Photography, Kitchen, Wood, BeamCasa Blanca Garden / H2 - Exterior PhotographyCasa Blanca Garden / H2 - More Images+ 29

  • Category: Houses
  • Design Team: Trần Văn Huynh, Nguyễn Đức Khánh, Nguyễn Văn Hóa, Tạ Hoàng Đạt
  • Structural & Mep Engineering: H+
  • Project Management: H+
  • Construction: H+
  • Ironwork: Mr. An
  • Aluminum & Glass:: Mr. Hiếu
  • Lighting: DeSou Lighting
  • Country: Vietnam
More SpecsLess Specs
Casa Blanca Garden / H2 - Image 2 of 34
© Quang Dam

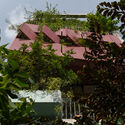
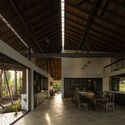
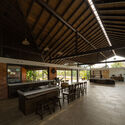
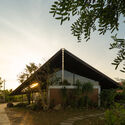
A Tranquil Mekong Garden House: A Haven Amidst Nature – Nestled in the serene landscape of Bến Tre, Casa Blanca Garden is a red-tiled roof house that gently blends into the lush canopy of surrounding trees. More than just a home, it is a peaceful retreat where one can embrace a slow-paced life, stay connected with nature, and nurture children in a fresh, loving environment.

Content Loader

Project gallery

See allShow less
About this office
Cite: "Casa Blanca Garden / H2" 26 Mar 2025. ArchDaily. Accessed . <https://www.archdaily.com/1028385/casa-blanca-garden-h2> ISSN 0719-8884
© Quang Dam

Casa Blanca 花园住宅 / H2

You've started following your first account!

Did you know?

You'll now receive updates based on what you follow! Personalize your stream and start following your favorite authors, offices and users.