Pavilhão Zona Sul / Ultra

Pavilhão Zona Sul / Ultra - Interior Photography, Wood, Table, Sofa, ChairPavilhão Zona Sul / Ultra - Interior Photography, Living Room, Sofa, Wood, ChairPavilhão Zona Sul / Ultra - Interior Photography, Living Room, Sofa, LightingPavilhão Zona Sul / Ultra - Exterior PhotographyPavilhão Zona Sul / Ultra - More Images+ 28

  • Architects: Ultra
  • Area Area of this architecture project Area:  125
  • Year Completion year of this architecture project Year:  2024
  • Photographs
    Photographs:Roberta Gewehr
  • Lead Architect: Bruna Feltes
  • Category: Houses
  • Coauthor: Beatriz Matte, Roberta Pegorini
  • Lead Engineer: Adalberto Kirchhof
  • Country: Brazil
More SpecsLess Specs
Pavilhão Zona Sul / Ultra - Exterior Photography
© Roberta Gewehr

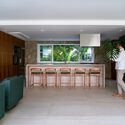
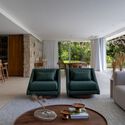
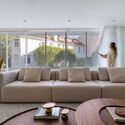
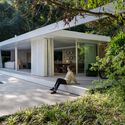
Text description provided by the architects. The demand for a space to host guests by the pool, on a property whose main building dates back to 1900, emerged as an intriguing challenge for the office. The main premise was to address the program with a simple architectural approach that would respect the pre-existing structure and integrate harmoniously and cohesively into the natural surroundings. The program unfolds between two horizontal white planes. A vertical wall of irregular stones divides the social area from the service area, which includes a kitchen, storage room, and a bathroom with both internal and external access.

Content Loader

Project gallery

See allShow less
About this office
Cite: "Pavilhão Zona Sul / Ultra" [Pavilhão Zona Sul / Ultra] 06 Jul 2026. ArchDaily. Accessed . <https://www.archdaily.com/1028341/pavilhao-zona-sul-ultra> ISSN 0719-8884
© Roberta Gewehr

南区展馆 / Ultra

You've started following your first account!

Did you know?

You'll now receive updates based on what you follow! Personalize your stream and start following your favorite authors, offices and users.