Calma House / Araja Studio

Calma House / Araja Studio - Image 2 of 30Calma House / Araja Studio - Image 3 of 30Calma House / Araja Studio - Interior Photography, Wood, Shelving, ChairCalma House / Araja Studio - Image 5 of 30Calma House / Araja Studio - More Images+ 25

Almada, Portugal
  • Category: Houses
  • Architect: Ricardo Lopes
  • Contractor: Amorim & Ponte
  • City: Almada
  • Country: Portugal
More SpecsLess Specs
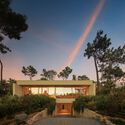
Calma House / Araja Studio - Exterior Photography, Garden
© Fernando Guerra | FG+SG

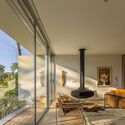
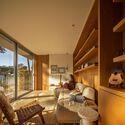
Text description provided by the architects. Casa Calma is located in a pine forest near the beach, and its main purpose was to serve as a refuge from the more chaotic life of the city centre. Conceptually, to achieve this goal, four “blades” were used: two horizontal ones that make up the floor and roof and two vertical ones that make up the walls. 

Content Loader

Project gallery

See allShow less
About this office
Cite: "Calma House / Araja Studio" [Casa Calma / Araja Studio] 06 Jul 2026. ArchDaily. Accessed . <https://www.archdaily.com/1027827/calma-house-araja-studio> ISSN 0719-8884
© Fernando Guerra | FG+SG

Calma 住宅 / Araja Studio

You've started following your first account!

Did you know?

You'll now receive updates based on what you follow! Personalize your stream and start following your favorite authors, offices and users.