
Yakimo Restaurante Nikkei / cotacero

Yakimo Restaurante Nikkei  / cotacero - Image 2 of 29Yakimo Restaurante Nikkei  / cotacero - Image 3 of 29Yakimo Restaurante Nikkei  / cotacero - Image 4 of 29Yakimo Restaurante Nikkei  / cotacero - Image 5 of 29Yakimo Restaurante Nikkei  / cotacero - More Images+ 24

  • Architects: cotacero
  • Area Area of this architecture project Area:  431 ft²
  • Year Completion year of this architecture project Year:  2024
  • Photographs
    Photographs:Ivan Salinero
  • Lead Architects: Francesca Woodman, Renzo Gallese, Heishiro Fujimoto, Hideki Shimizu
  • Category: Restaurant
  • Junior Architects: Kevin Morriel, Martin Cevallos
  • Program / Use / Building Function: Nikkei Restaurant
  • Country: Peru
More SpecsLess Specs
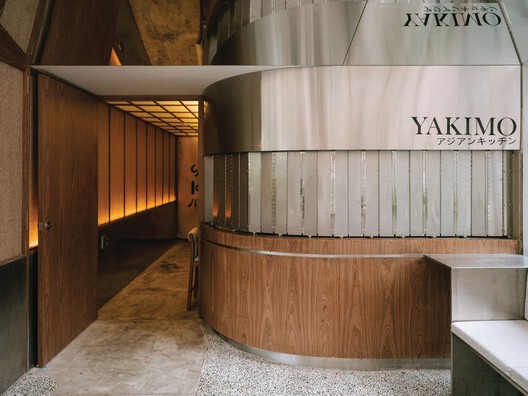
Yakimo Restaurante Nikkei  / cotacero - Image 2 of 29
© Ivan Salinero

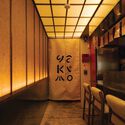
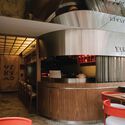
Text description provided by the architects. Feng Shui, translating to "the way of wind and water," is a philosophy centered on arranging buildings, objects, and spaces to create an unobstructed flow of energy, fostering harmony, balance, and equilibrium. At Yakimo, this timeless philosophy forms the foundation of its architectural concept.

Content Loader
About this office
Cite: "Yakimo Restaurante Nikkei / cotacero" [Yakimo Restaurante Nikkei / cotacero] 06 Jul 2026. ArchDaily. Accessed . <https://www.archdaily.com/1027645/yakimo-restaurante-nikkei-cotacero> ISSN 0719-8884

You've started following your first account!

Did you know?

You'll now receive updates based on what you follow! Personalize your stream and start following your favorite authors, offices and users.