Vitoria Apartments / Floret Arquitectura

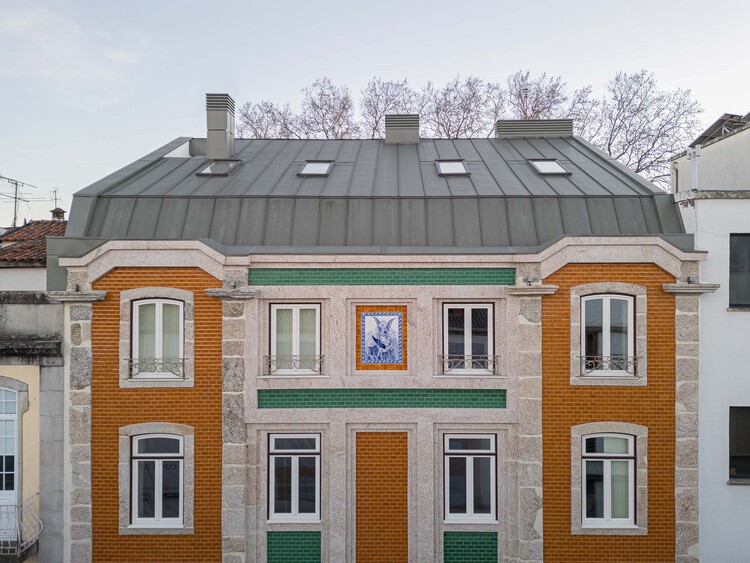
Vitoria Apartments / Floret Arquitectura - Exterior Photography, Facade
© Ivo Tavares Studio

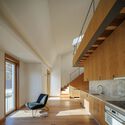
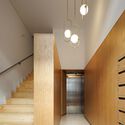
Vitoria Apartments / Floret Arquitectura - Interior Photography, Kitchen, WoodVitoria Apartments / Floret Arquitectura - Interior Photography, Stairs, WoodVitoria Apartments / Floret Arquitectura - Interior Photography, Wood, Shelving, Door, ClosetVitoria Apartments / Floret Arquitectura - Interior Photography, Stairs, Wood, Lighting, GlassVitoria Apartments / Floret Arquitectura - More Images+ 36

  • Area Area of this architecture project Area:  9580 ft²
  • Year Completion year of this architecture project Year:  2024
  • Photographs
    Photographs:Ivo Tavares Studio
  • Manufacturers Brands with products used in this architecture project
    Manufacturers:  BRUMA, Sanindusa
  • Lead Architects: Adriana Floret
More SpecsLess Specs
Vitoria Apartments / Floret Arquitectura - Interior Photography, Door
© Ivo Tavares Studio

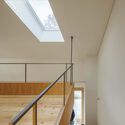
Text description provided by the architects. In the heart of Viseu, on Rua da Vitória, we had the privilege of rehabilitating a building of significant heritage value, marked by a rich and unique history. This project required a delicate balance between preserving its historical legacy and creating modern, functional spaces suited to contemporary living demands.

Content Loader

Project gallery

See allShow less
About this office
Cite: "Vitoria Apartments / Floret Arquitectura" [Apartamentos Vitória / Floret Arquitectura] 06 Jul 2026. ArchDaily. Accessed . <https://www.archdaily.com/1027382/vitoria-apartments-floret-arquitectura> ISSN 0719-8884

You've started following your first account!

Did you know?

You'll now receive updates based on what you follow! Personalize your stream and start following your favorite authors, offices and users.