
Casa FW / Londoño

Casa FW / Londoño  - Exterior Photography, Brick, ConcreteCasa FW / Londoño  - Image 3 of 21Casa FW / Londoño  - Interior Photography, Dining room, Wood, ChairCasa FW / Londoño  - Image 5 of 21Casa FW / Londoño  - More Images+ 16

Quito, Ecuador
  • Architects: Londoño +
  • Area Area of this architecture project Area:  811
  • Year Completion year of this architecture project Year:  2023
More SpecsLess Specs
Casa FW / Londoño  - Exterior Photography, Facade, Concrete, Garden, Courtyard
© Bicubik

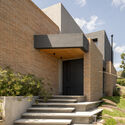
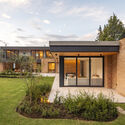
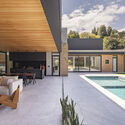
Text description provided by the architects. On a strategically located lot next to a ravine, with an incomparable panoramic view towards Ilaló, stands Casa FW. This residence responds to an architectural proposal that harmonizes with the natural surroundings, seeking a balance between creating an attractive design and maintaining private spaces without compromising the views towards the city of Quito. 

Content Loader

Project gallery

See allShow less
About this office
Cite: "Casa FW / Londoño " [Casa FW / Londoño +] 06 Jul 2026. ArchDaily. Accessed . <https://www.archdaily.com/1027369/casa-fw-londono> ISSN 0719-8884
© Bicubik

FW 住宅 / Londoño

You've started following your first account!

Did you know?

You'll now receive updates based on what you follow! Personalize your stream and start following your favorite authors, offices and users.