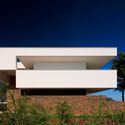
Morena House / Mário Martins Atelier

Morena House / Mário Martins Atelier - Exterior PhotographyMorena House / Mário Martins Atelier - Image 3 of 22Morena House / Mário Martins Atelier - Image 4 of 22Morena House / Mário Martins Atelier - Exterior PhotographyMorena House / Mário Martins Atelier - More Images+ 17

  • Project Team: Nuno Colaço; Sónia Fialho; Susana Jóia; Mariana Franco; Ana Graça
  • Engineering: Nuno Grave Engenharia
  • Landscape: HB-Hipolito Bettencourt - Arquitectura Paisagista, Lda.
  • Building: Marques Antunes Engenharia Lda
  • Country: Portugal
More SpecsLess Specs
Morena House / Mário Martins Atelier - Image 6 of 22
© Fernando Guerra | FG+SG

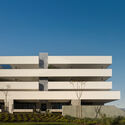
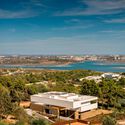
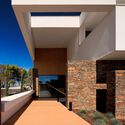
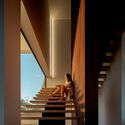
Text description provided by the architects. Casa Morena is situated on a plot with verdant pine trees, a place where the view becomes lost in the green of the surrounding area and the immense blue of a bay. The pine trees mark the site and have influenced the planning and reticulated design of the house.

Content Loader

Project gallery

See allShow less
About this office
Cite: "Morena House / Mário Martins Atelier" [Casa Morena / Mário Martins Atelier] 06 Jul 2026. ArchDaily. Accessed . <https://www.archdaily.com/1027361/morena-house-mario-martins-atelier> ISSN 0719-8884
© Fernando Guerra | FG+SG

Morena 住宅 / Mário Martins Atelier

You've started following your first account!

Did you know?

You'll now receive updates based on what you follow! Personalize your stream and start following your favorite authors, offices and users.