
-
Architects: Estudio Diagonal
- Area: 160 m²
- Year: 2023
-
Photographs:Nicolás Saieh

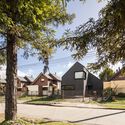
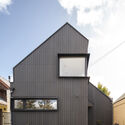
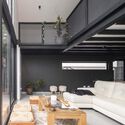
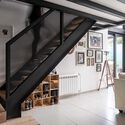
Text description provided by the architects. I. Commission. A young couple living in a residential area of Valdivia finds themselves in need of a more "spacious, open, and well-lit" home that simultaneously reflects their individual interests and accommodates their lifestyle. Under this premise, two options were evaluated. The first involved selling their current property and purchasing a plot outside the urban radius, where they could build a house that meets their expectations. The second option was to stay in their current two-story, 90 m² house but adapt it to the style and spatiality they desire, while also differentiating it from the neighboring buildings. Ultimately, they chose the latter option.