Casa Olivia / Cristian Hernán Estévez

Casa Olivia / Cristian Hernán Estévez - Image 2 of 25Casa Olivia / Cristian Hernán Estévez - Interior Photography, ConcreteCasa Olivia / Cristian Hernán Estévez - Exterior Photography, ConcreteCasa Olivia / Cristian Hernán Estévez - Image 5 of 25Casa Olivia / Cristian Hernán Estévez - More Images+ 20

  • Area Area of this architecture project Area:  806
  • Year Completion year of this architecture project Year:  2016
  • Photographs
  • Manufacturers Brands with products used in this architecture project
    Manufacturers:  Hansgrohe
  • Lead Architect: Cristian Hernán Estévez
  • Category: Houses
  • Collaborators: Pablo Luksza, Silvina Filosa, Juan Manuel Bravo, Mauricio Carvallo, Daniel Bartolachi, Brenda Lucia Turroja, Nora Servidio, Silvia Karina Estévez, María Celeste Vidigh, Yanina Paola Estévez, Javier Maldonado, Florencia Di Padova
  • Structural Design: Matías Deagustini
  • Sanitary Installation: Norberto Verosto, Andrés Flores
  • Construction: Serytec Construcciones s.r.l.
  • Country: Argentina
More SpecsLess Specs
Casa Olivia / Cristian Hernán Estévez - Image 2 of 25
© Gustavo Sosa Pinilla

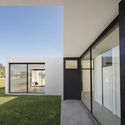
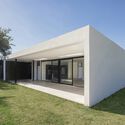
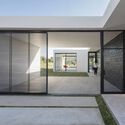
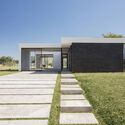
Text description provided by the architects. Before occupying a site, the primary reflection, initially perhaps, is whether the proposed architecture aims to either enhance or remain indifferent to the surroundings and its natural setting. Though this premise could be understood as an almost indisputable fact, there are numerous and respectable examples that demonstrate the opposite.

Content Loader

Project gallery

See allShow less
About this office
Cite: "Casa Olivia / Cristian Hernán Estévez" [Casa Olivia / Cristian Hernán Estévez] 06 Jul 2026. ArchDaily. Accessed . <https://www.archdaily.com/1026748/casa-olivia-cristian-hernan-estevez> ISSN 0719-8884

You've started following your first account!

Did you know?

You'll now receive updates based on what you follow! Personalize your stream and start following your favorite authors, offices and users.