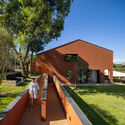
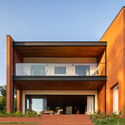
Forest House / Sertão Arquitetos

Forest House / Sertão Arquitetos - Exterior Photography, GardenForest House / Sertão Arquitetos - Interior Photography, Dining room, Wood, Table, ChairForest House / Sertão Arquitetos - Interior Photography, Living Room, Wood, Table, Chair, LightingForest House / Sertão Arquitetos - Exterior Photography, BalconyForest House / Sertão Arquitetos - More Images+ 35

  • Architects: Sertao Arquitetos
  • Area Area of this architecture project Area:  4876 ft²
  • Year Completion year of this architecture project Year:  2023
  • Photographs
    Photographs:Manuel Sá
  • Lead Architects: Raquel Rangel e Julio de Luca
  • Category: Houses
  • Civil Works: Benedita Mathias
  • Structure And Facilities: Ézio Miranda - Rewag Engenharia
  • Program: Single-family residence with 2 floors, being: Ground floor (garage, entrance hall, living room, dining room, kitchen, toilet, laundry room, TV room, balcony, outdoor patio and swimming pool), Upper floor (office, master suite, closet, bathroom, covered balcony, bedroom 01 and 02 with shared covered balcony, guest suite and bathroom).
  • Country: Brazil
More SpecsLess Specs
Forest House / Sertão Arquitetos - Exterior Photography, Courtyard
© Manuel Sá

Text description provided by the architects. We were approached by residents to transform a typical condominium house from the late 1990s, with wooden roofs with many slopes and small windows and doors, into a house with contemporary architecture adapted to the family's needs in 2021.

Content Loader

Project gallery

See allShow less
About this office
Cite: "Forest House / Sertão Arquitetos" [Casa da Mata / Sertão Arquitetos] 06 Jul 2026. ArchDaily. Accessed . <https://www.archdaily.com/1026615/forest-house-sertao-arquitetos> ISSN 0719-8884
© Manuel Sá

林之屋 / Sertão Arquitetos

You've started following your first account!

Did you know?

You'll now receive updates based on what you follow! Personalize your stream and start following your favorite authors, offices and users.