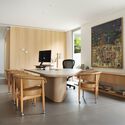

Casa Nórdica / Marchetti Bonetti+

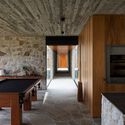
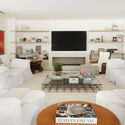
Casa Nórdica / Marchetti Bonetti+ - Image 2 of 31Casa Nórdica / Marchetti Bonetti+ - Interior Photography, Living Room, Sofa, Table, ChairCasa Nórdica / Marchetti Bonetti+ - Interior Photography, Dining room, Wood, Table, ChairCasa Nórdica / Marchetti Bonetti+ - Interior Photography, Wood, Table, ChairCasa Nórdica / Marchetti Bonetti+ - More Images+ 26

Florianópolis, Brazil
  • Architects: Marchetti Bonetti+
  • Area Area of this architecture project Area:  597
  • Year Completion year of this architecture project Year:  2023
  • Photographs
    Photographs:Mariana Boro
  • Lead Architect: Giovani Bonetti
  • Category: Houses
  • Design Team: Luiz Fernando Motta Zanoni, Taís Adriana Marchetti Bonetti, Daniel Barreiros, Francisco Badaró, André Levi, Maycon Passig, Letícia Debortoli
  • Climate: Beck e Falk
  • Electrical: Lippel Engenharia
  • Structural Engineering: Consultoria e Projetos Estruturais
  • Hydrosanitary: Saldanha e Fontes Engenharia Ltda
  • Lighting Design: Studio FAI
  • Landscape Design: JA8
  • City: Florianópolis
  • Country: Brazil
More SpecsLess Specs
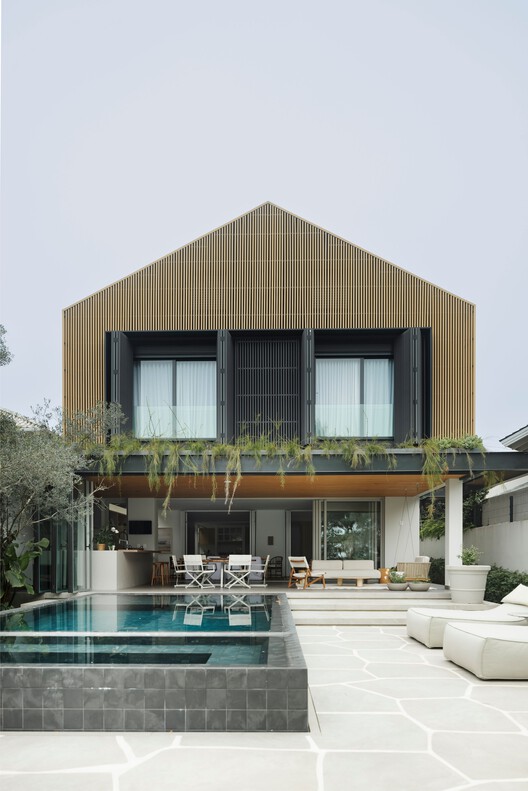
Casa Nórdica / Marchetti Bonetti+ - Exterior Photography
© Mariana Boro

Text description provided by the architects. In the renovation and redefinition of the house, the architects introduced a new aesthetic and functional approach, leveraging the surrounding landscape views.

Content Loader

Project gallery

See allShow less
About this office
Cite: "Casa Nórdica / Marchetti Bonetti+" [Casa Nórdica / Marchetti Bonetti+] 06 Jul 2026. ArchDaily. Accessed . <https://www.archdaily.com/1025559/casa-nordica-marchetti-bonetti-plus> ISSN 0719-8884
© Mariana Boro

北欧住宅 / Marchetti Bonetti+

You've started following your first account!

Did you know?

You'll now receive updates based on what you follow! Personalize your stream and start following your favorite authors, offices and users.