
Ziper Apartment / Mana arquitetura

Ziper Apartment / Mana arquitetura - Interior Photography, Kitchen, Wood, Table, ChairZiper Apartment / Mana arquitetura - Interior Photography, Kitchen, Countertop, Wood, LightingZiper Apartment / Mana arquitetura - Interior Photography, Shelving, Wood, Sofa, Lighting, TableZiper Apartment / Mana arquitetura - Interior Photography, Closet, Shelving, Wood, Table, Lighting, ChairZiper Apartment / Mana arquitetura - More Images+ 18

  • Architects: Mana arquitetura
  • Area Area of this architecture project Area:  79
  • Year Completion year of this architecture project Year:  2023
  • Manufacturers Brands with products used in this architecture project
    Manufacturers:  Tramontina
  • Lead Architect: Ana Carolina de Siqueira
More SpecsLess Specs
Ziper Apartment / Mana arquitetura - Interior Photography, Chair
© Carolina lacaz

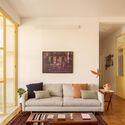
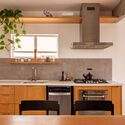
Text description provided by the architects. This project was designed to integrate the living room and kitchen areas, creating a sense of spaciousness and flow. To achieve this, we opened the kitchen and unified the spaces, subtly incorporating the laundry area. We designed a divider with perforated elements to conceal the laundry while allowing natural light from its window to spread throughout the apartment, enhancing brightness and connectivity.

Content Loader

Project gallery

See allShow less
About this office
Cite: "Ziper Apartment / Mana arquitetura" [Apartamento Ziper / Mana arquitetura] 05 Jul 2026. ArchDaily. Accessed . <https://www.archdaily.com/1024997/ziper-apartment-mana-arquitetura> ISSN 0719-8884
© Carolina lacaz

Ziper 公寓 / Mana arquitetura

You've started following your first account!

Did you know?

You'll now receive updates based on what you follow! Personalize your stream and start following your favorite authors, offices and users.