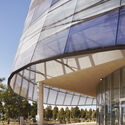
Nîmes Sports Hall / Ateliers A+

Nîmes Sports Hall / Ateliers A+ - Image 2 of 23Nîmes Sports Hall / Ateliers A+ - Image 3 of 23Nîmes Sports Hall / Ateliers A+ - Image 4 of 23Nîmes Sports Hall / Ateliers A+ - Image 5 of 23Nîmes Sports Hall / Ateliers A+ - More Images+ 18

  • Construction, Schedule Supervision And Coordination: Ateliers A+
  • Architects: Gilles Gal, Fabien Thuile
  • Engineering & Consulting > Other: Epsilon GE, ABACA, C&G, EGSA, ANTEA, Sud-Est Prévention
  • Engineering & Consulting > Structural: IB2M
  • Engineering & Consulting > Acoustic: Acoustic Technologies Midi
  • Textile Covering Technical Design Office: ABACA
  • Project Overview: C&G
  • Thermal And Fluids: Ateliers A+
  • Construction Economics: Ateliers A+
  • Technical Inspection Agency: Sud-Est Prévention
  • City: Nîmes
  • Country: France
More SpecsLess Specs
Nîmes Sports Hall / Ateliers A+ - Image 2 of 23
© Camille Gharbi

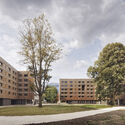
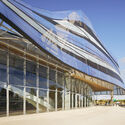
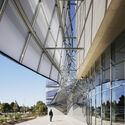
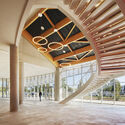
Text description provided by the architects. This new Sports Hall, a project that is emblematic, sustainable, and perfectly integrated into the site, accommodates all spatial requirements linked to each sport under one banner. Ateliers A+ wished to carry out a clear project with simple operations and evident access, with the ambition of creating a place of community, friendliness, and integration from this new public equipment.

Content Loader

Project gallery

See allShow less
About this office
Cite: "Nîmes Sports Hall / Ateliers A+" 06 Dec 2024. ArchDaily. Accessed . <https://www.archdaily.com/1024269/nimes-sports-hall-ateliers-a-plus> ISSN 0719-8884
© Camille Gharbi

尼姆体育馆 / Ateliers A+

You've started following your first account!

Did you know?

You'll now receive updates based on what you follow! Personalize your stream and start following your favorite authors, offices and users.