MRX House / Luis Ventura Arquitectura

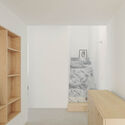
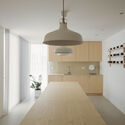
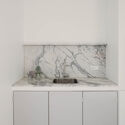
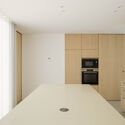
MRX House / Luis Ventura Arquitectura - Interior Photography, ClosetMRX House / Luis Ventura Arquitectura - Interior Photography, Kitchen, TableMRX House / Luis Ventura Arquitectura - Image 4 of 40MRX House / Luis Ventura Arquitectura - Interior Photography, Kitchen, CountertopMRX House / Luis Ventura Arquitectura - More Images+ 35

Ansião, Portugal
  • Area Area of this architecture project Area:  4338 ft²
  • Year Completion year of this architecture project Year:  2024
  • Photographs
    Photographs:Hugo Santos Silva
  • Manufacturers Brands with products used in this architecture project
    Manufacturers:  Cinca, Daikin
  • Lead Architect: Luis Ventura
More SpecsLess Specs
MRX House / Luis Ventura Arquitectura - Interior Photography
© Hugo Santos Silva

Text description provided by the architects. The house is located in an urban environment along the East entrance of Vila de Ansião. The land has asymmetrical dimensions with a much greater length in relation to its width, morphologically presenting a small slope from South to North. As confrontations there is the public road to the south, and in the remaining limits neighbour housing.

Content Loader

Project gallery

See allShow less
About this office
Cite: "MRX House / Luis Ventura Arquitectura" [Casa MRX / Luis Ventura Arquitectura] 05 Jul 2026. ArchDaily. Accessed . <https://www.archdaily.com/1024266/mrx-house-luis-ventura-arquitectura> ISSN 0719-8884
© Hugo Santos Silva

MRX住宅 / Luis Ventura Arquitectura

You've started following your first account!

Did you know?

You'll now receive updates based on what you follow! Personalize your stream and start following your favorite authors, offices and users.