Casa Curarrehue / reBA Studio

Casa Curarrehue / reBA Studio - Image 2 of 28Casa Curarrehue / reBA Studio - Exterior Photography, Windows, FacadeCasa Curarrehue / reBA Studio - Interior Photography, Living Room, Table, ChairCasa Curarrehue / reBA Studio - Interior Photography, WindowsCasa Curarrehue / reBA Studio - More Images+ 23

Lo Barnechea, Chile
  • Architects: reBA Studio
  • Area Area of this architecture project Area:  400
  • Year Completion year of this architecture project Year:  2023
  • Photographs
    Photographs:Tom Alarcón
  • Manufacturers Brands with products used in this architecture project
    Manufacturers:  Sto
  • Lead Architect: Mario Melano, Enrico Bertolini, Josefina Echaiz
More SpecsLess Specs
Casa Curarrehue / reBA Studio - Image 2 of 28
© Tom Alarcón

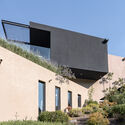
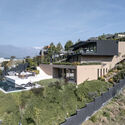
Text description provided by the architects. Casa Curarrehue is located on a steep slope (nearly 45%), a fact that largely determines the shape of the building and establishes clear rules when it comes to defining structural and building code compliance strategies. The project is then divided into three volumes and three different levels to work with the topography and meet the client’s needs.

Content Loader

Project gallery

See allShow less
About this office
Cite: "Casa Curarrehue / reBA Studio" [Casa Curarrehue / reBA Studio] 05 Jul 2026. ArchDaily. Accessed . <https://www.archdaily.com/1024136/casa-curarrehue-reba-studio> ISSN 0719-8884
© Tom Alarcón

库拉雷韦住宅 / reBA Studio

You've started following your first account!

Did you know?

You'll now receive updates based on what you follow! Personalize your stream and start following your favorite authors, offices and users.