Cross House / Viento Norte

Cross House / Viento Norte - Exterior PhotographyCross House / Viento Norte - Exterior Photography, Forest, GardenCross House / Viento Norte - Image 4 of 29Cross House / Viento Norte - Interior Photography, Table, ChairCross House / Viento Norte - More Images+ 24

Puerto Varas, Chile
  • Architects: Viento Norte
  • Area Area of this architecture project Area:  3444 ft²
  • Year Completion year of this architecture project Year:  2024
  • Photographs
    Photographs:Matias Riveros
  • Manufacturers Brands with products used in this architecture project
    Manufacturers:  Atika, Roca
  • Lead Architects: Dulce Elena Sánchez y Valeria Perramont
  • Category: Houses
  • Builder: Jorge Álvarez
  • Program: Residential
  • City: Puerto Varas
  • Country: Chile
More SpecsLess Specs
Cross House / Viento Norte - Exterior Photography
© Matias Riveros

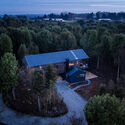
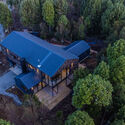
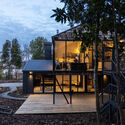
Text description provided by the architects. Casa Cruz (Cross House) is a housing project located on a rural site in Puerto Varas. Designed by the architects of Viento Norte, who aimed to integrate the home harmoniously and respectfully into its natural surroundings. The site features a medium-height native forest, which was a determining factor in the project. Firstly, the goal is for the house to be elevated above the ground to inhabit the height of the tree canopy. Secondly, the solution of raising the house is to achieve greater capture of natural sunlight. Finally, the project adapts to and works with the natural slope of the land, creating a relationship at different levels with the exterior.

Content Loader
About this office
Cite: "Cross House / Viento Norte" [Casa Cruz / Viento Norte] 06 Jul 2026. ArchDaily. Accessed . <https://www.archdaily.com/1023859/cross-house-viento-norte> ISSN 0719-8884
© Matias Riveros

克鲁兹住宅 / Viento Norte

You've started following your first account!

Did you know?

You'll now receive updates based on what you follow! Personalize your stream and start following your favorite authors, offices and users.